Presented by Renata M. Reid & Associates
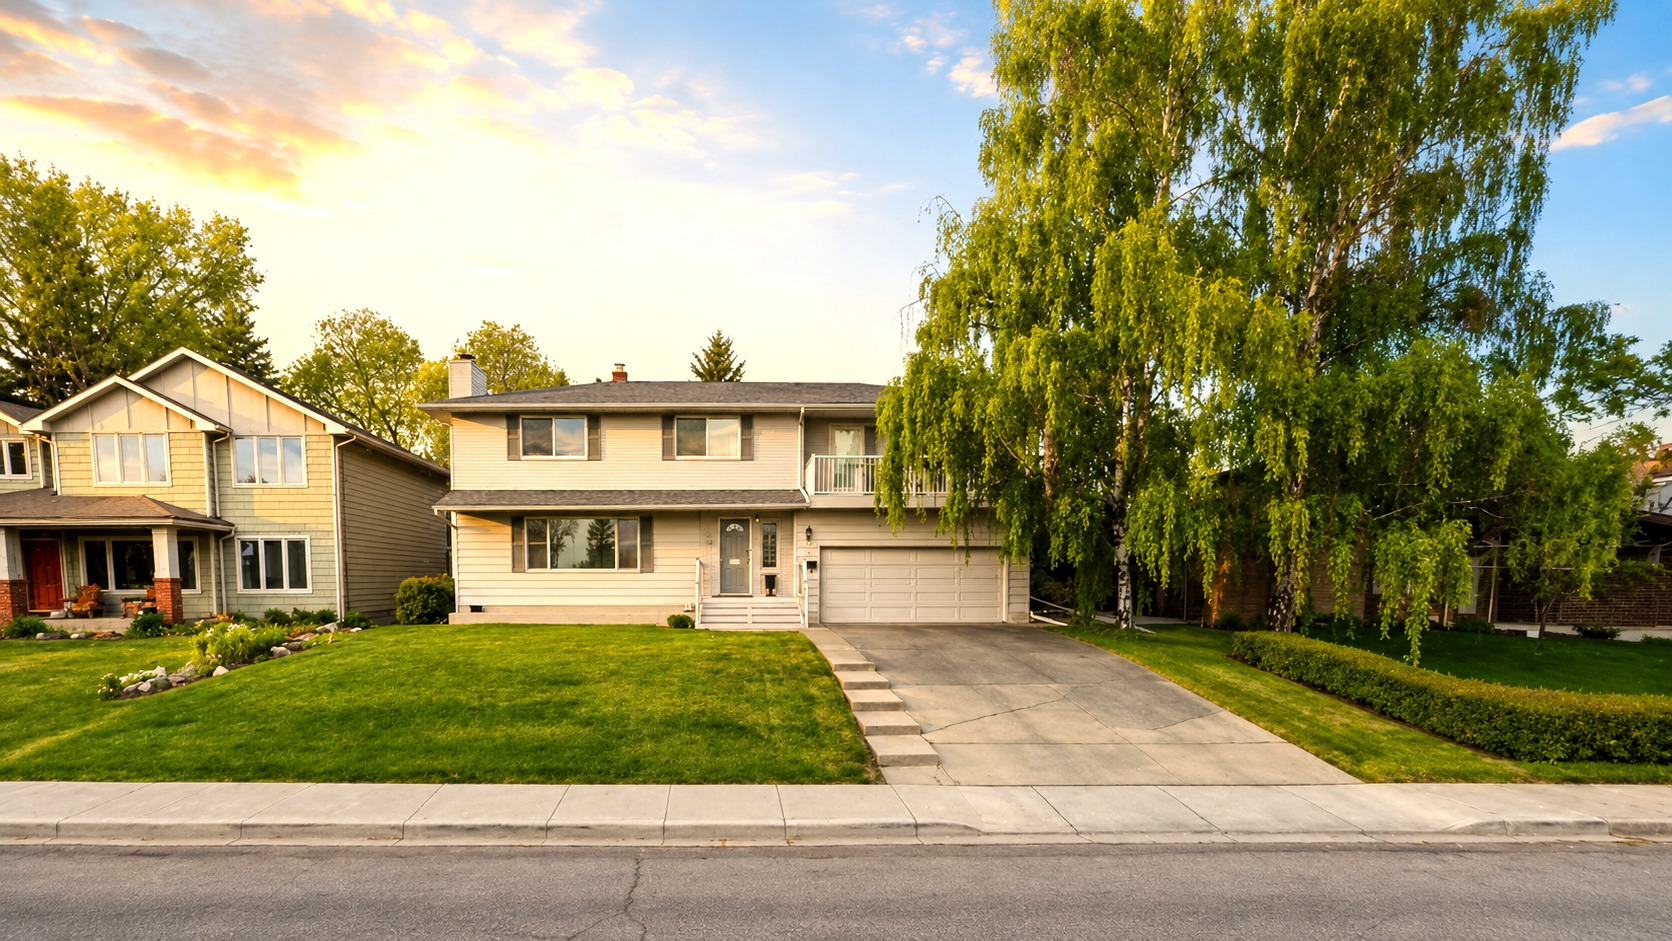
Park View Altadore Residence
4015 14A Street SW
Altadore/River Park, Calgary, AB
A stately family residence on the most coveted tree-lined street in prestigious Altadore/River Park, steps from Marda Loop.
$1,650,000
MLS® A2344848
The Residence
A Rare Offering in
Altadore/River Park
A very rare opportunity to own this expansive 1957 character home on a premium, sprawling lot in the highly desirable inner-city neighbourhood of River Park. Situated beautifully above the Elbow River and directly across from a popular dog park, this well-cared-for original 4-bedroom, 3.5-bathroom residence perfectly balances mid-century charm with an unparalleled location.
Elegant Entertaining, Everyday Ease
The main floor is designed for both elegant entertaining and comfortable family living — a massive front living room with pristine park views flowing into a formal dining area, a bright kitchen with a newer stainless steel appliance package, and an adjacent breakfast nook overlooking the lush backyard. A private main-floor office and powder room complete this level.
A Sunken Family Room with Vintage Soul
The sunken family room boasts a distinct vintage vibe, a soaring vaulted ceiling, and a striking full-height brick fireplace — the warm heart of the home.
Two Private Wings Upstairs
A clever split staircase divides the upper floor: the children's wing offers three large bedrooms and a dedicated family bathroom, while the private primary wing is a true adult retreat — a sprawling bedroom, a balcony overlooking the park, a luxurious ensuite with a deep soaker tub and steam shower, and a convenient upper laundry room.
Room to Live & Grow
The lower level hosts a massive recreation room and a third full bathroom, while out front an oversized attached two-car garage sits off a spacious driveway.
A Dream Outdoor Oasis
The massive, mature backyard is a private oasis of lush perennials and mature trees, with three distinct outdoor seating areas: a charming Roman paver stone patio, a lower deck, and an upper deck just off the dining room.
A Generational Opportunity
Thoughtfully renovate this mid-century gem to its former glory, or utilize the incredible, expansive lot to build your ultimate custom dream home — a prime piece of Altadore/River Park real estate, exceptionally close to downtown with easy access to major transit routes and Marda Loop.
Gallery
A Visual Journey
Front Elevation
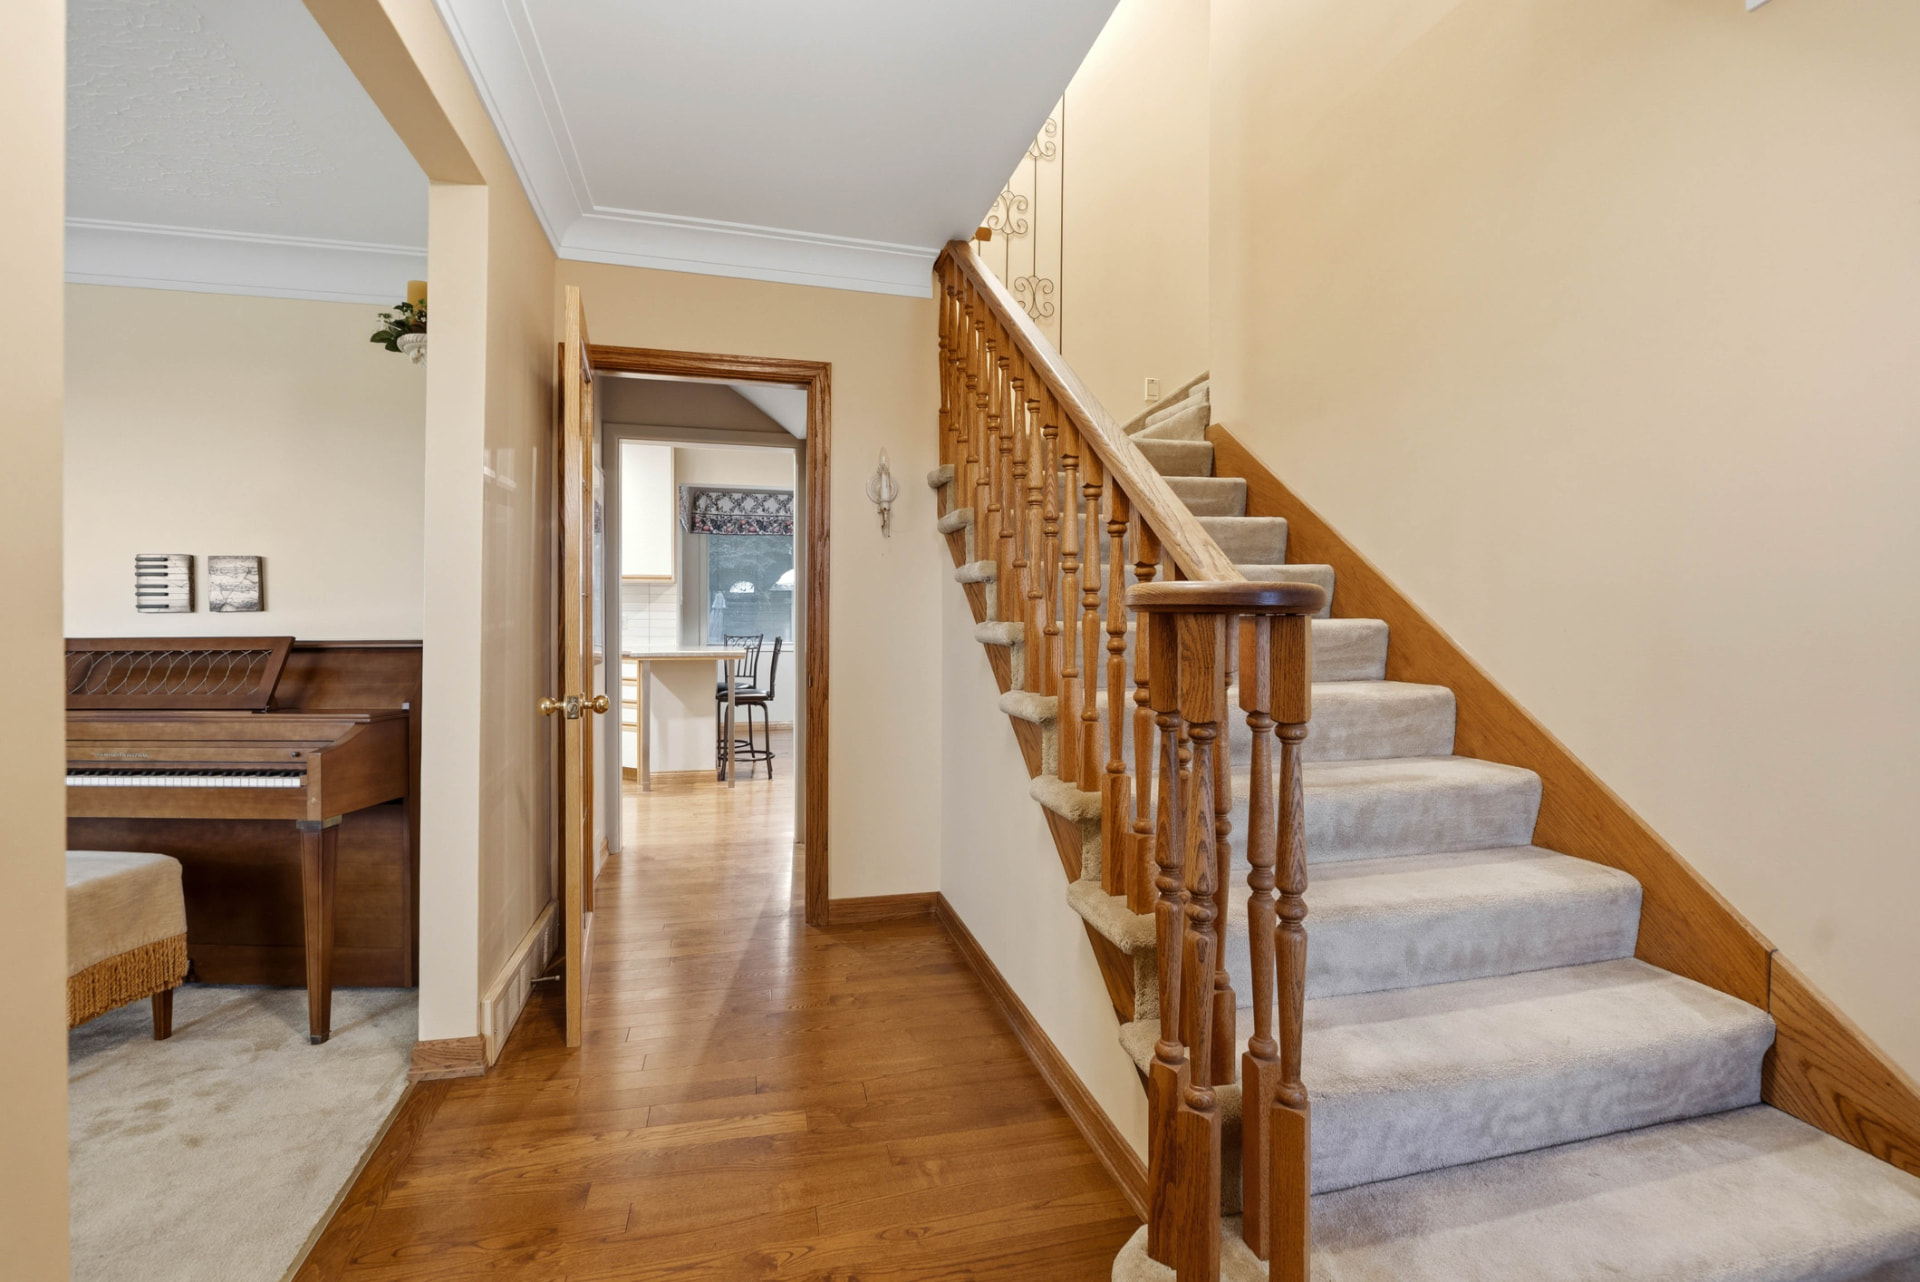
Entry & Oak Staircase
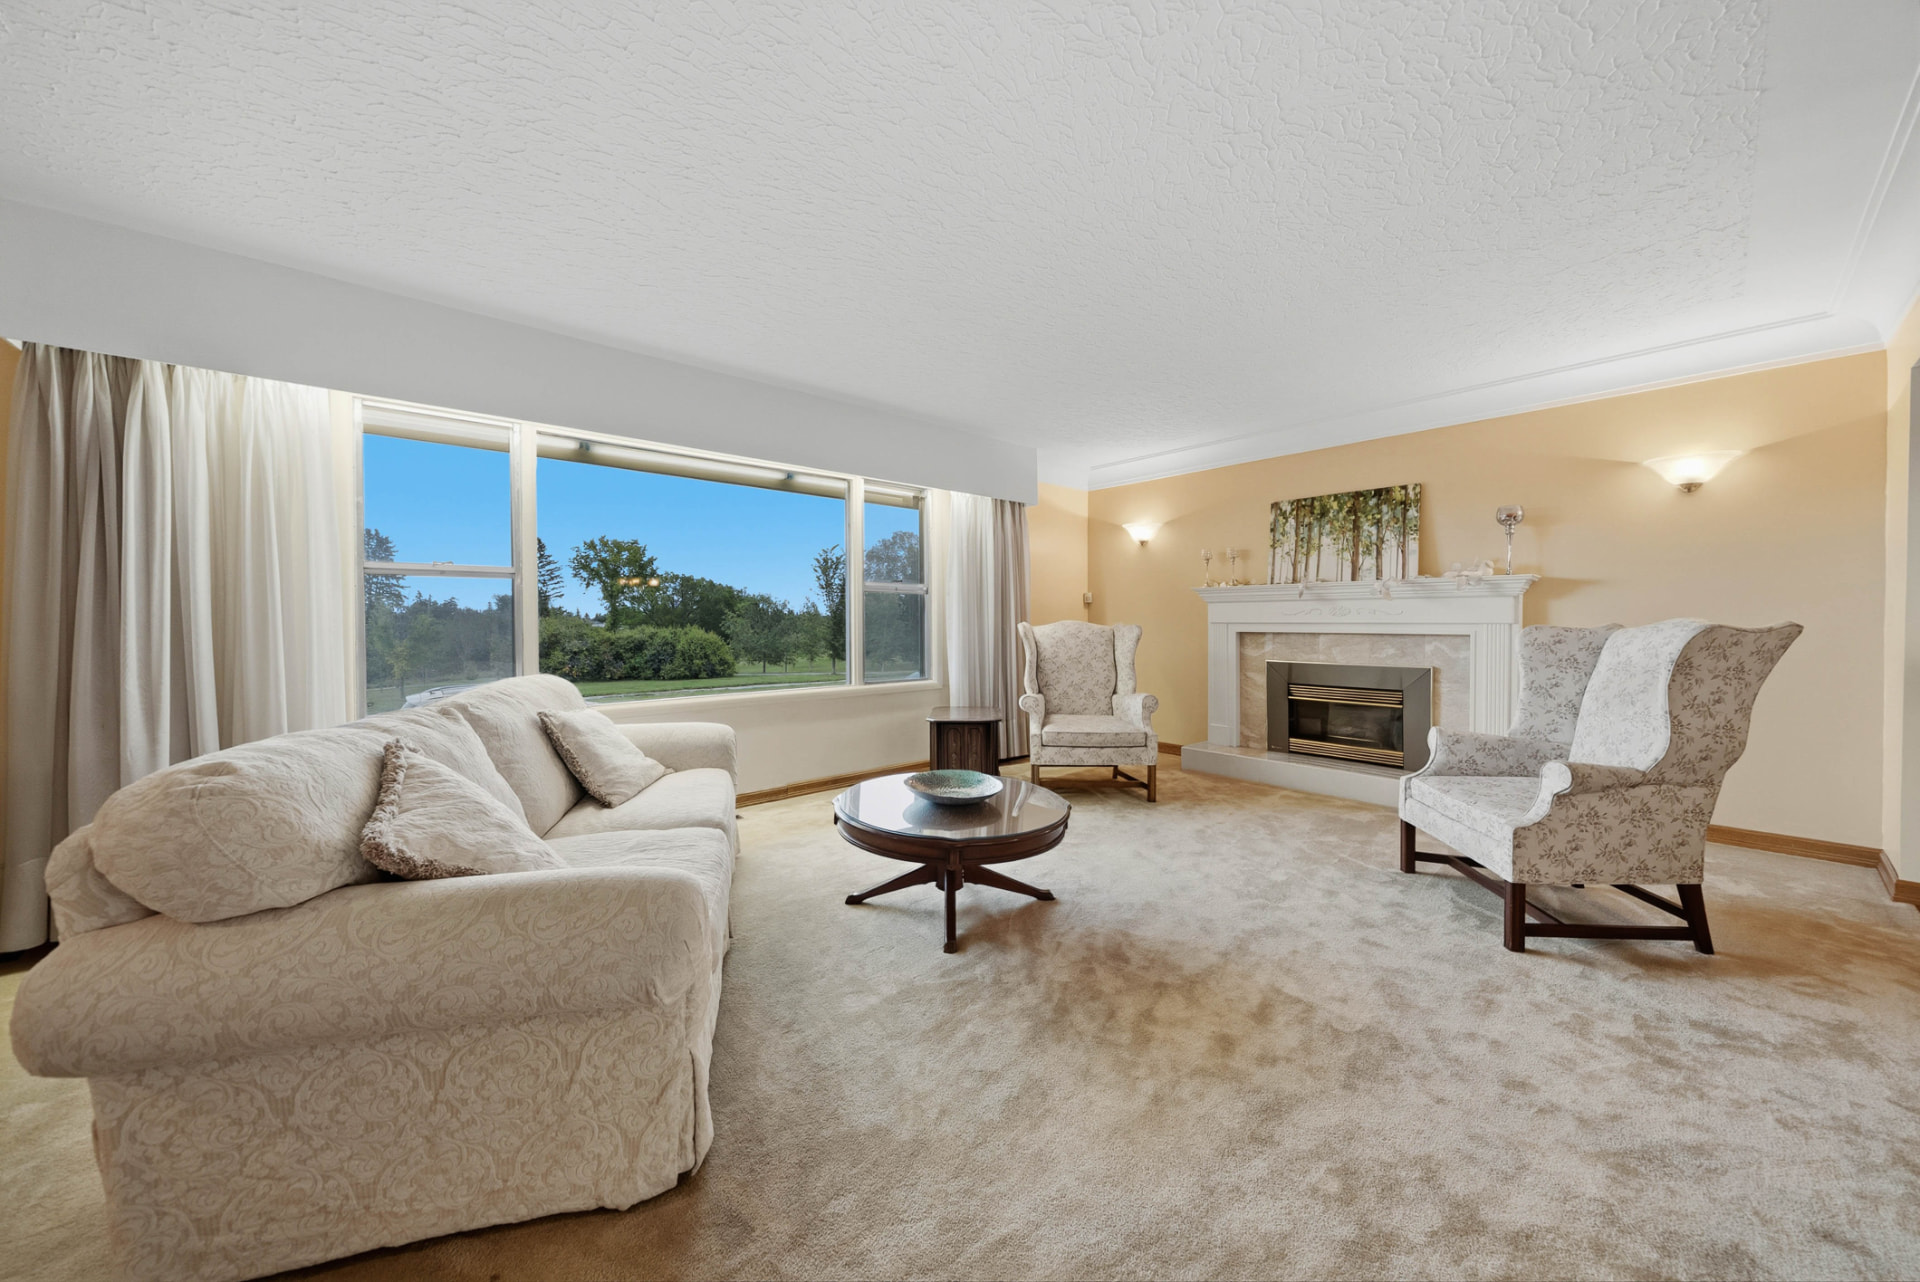
Living Room — Park Views
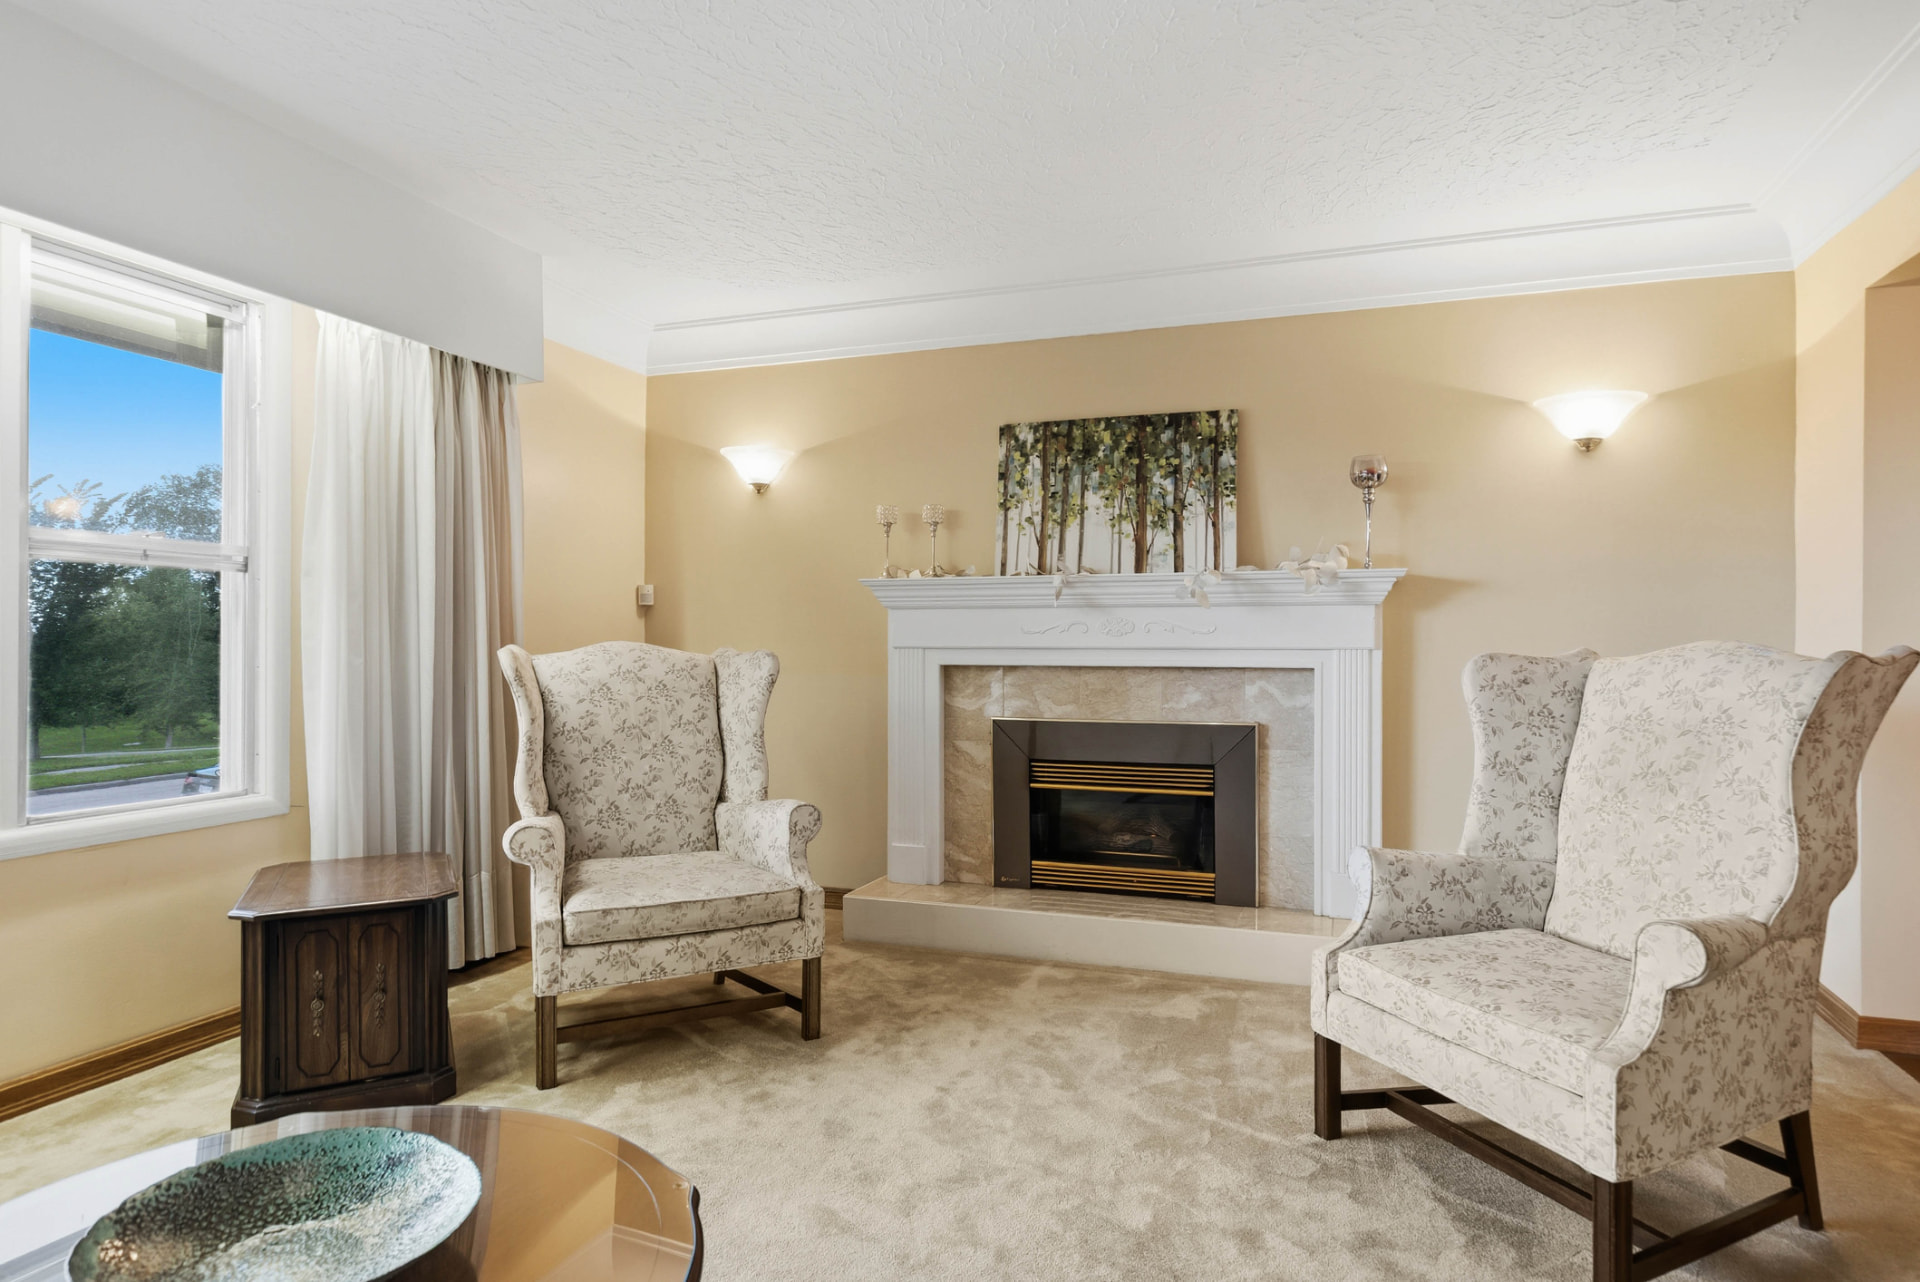
Fireside Lounge
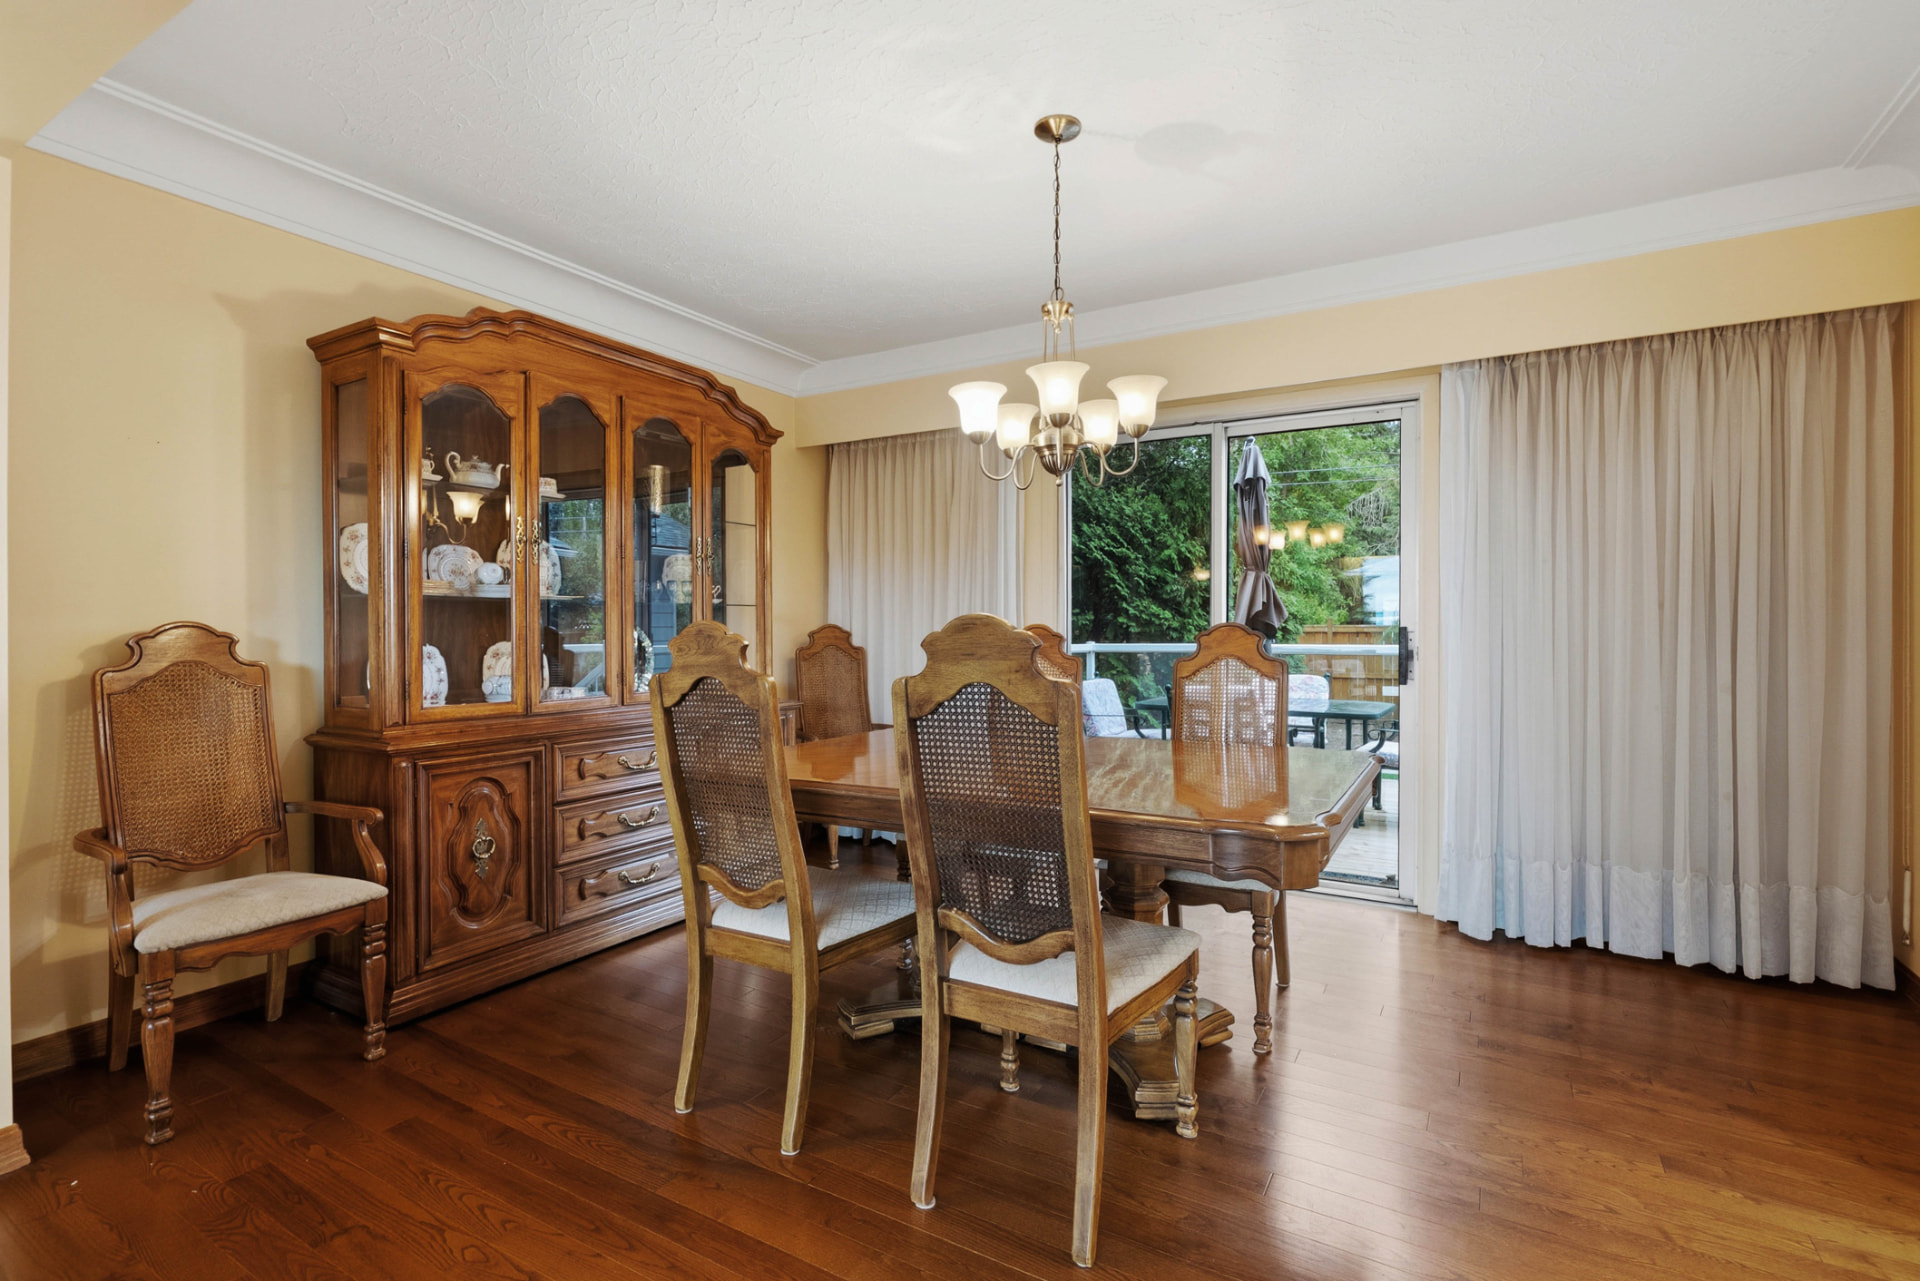
Formal Dining Room
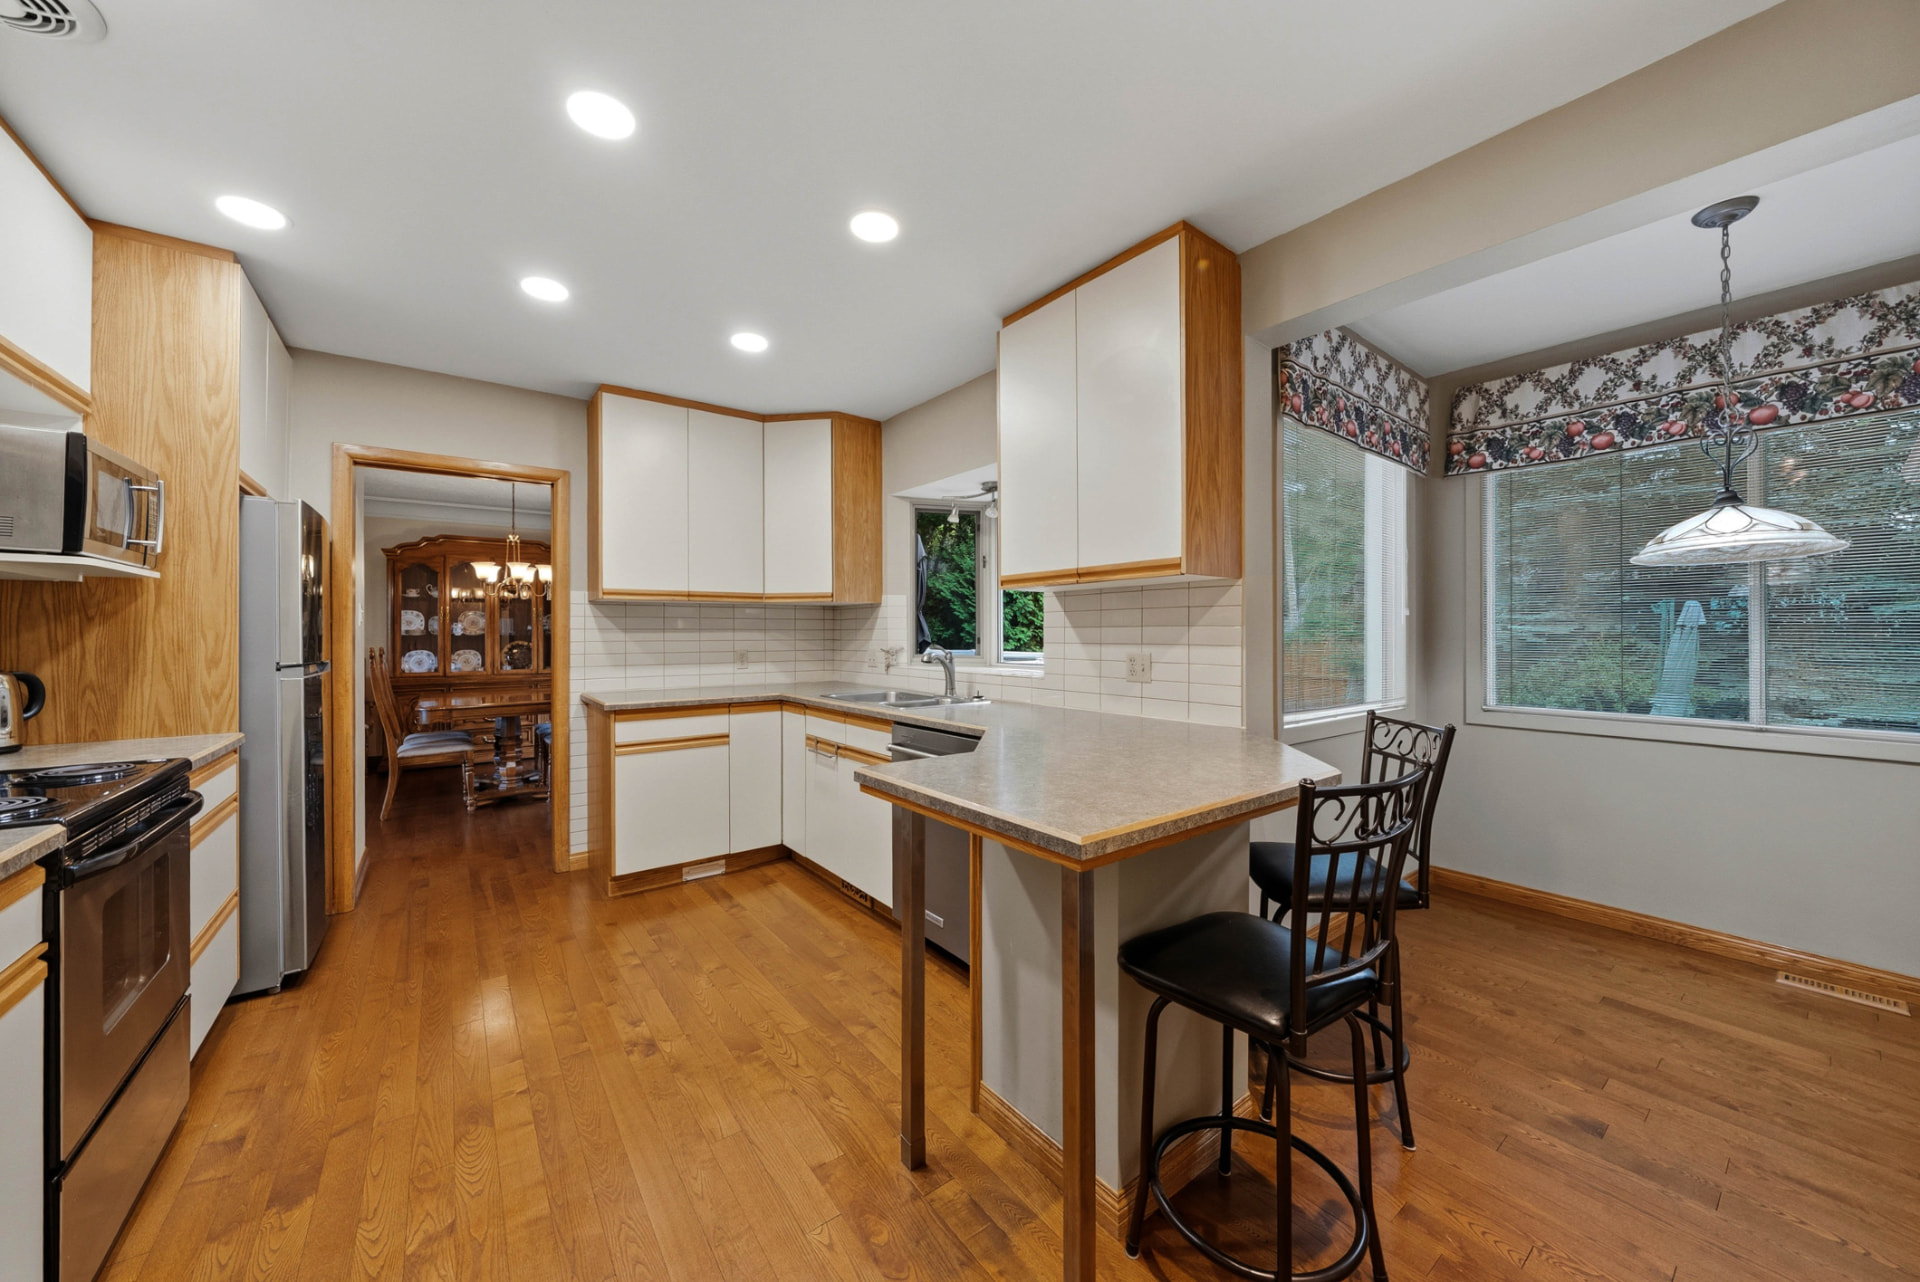
Kitchen & Breakfast Bar
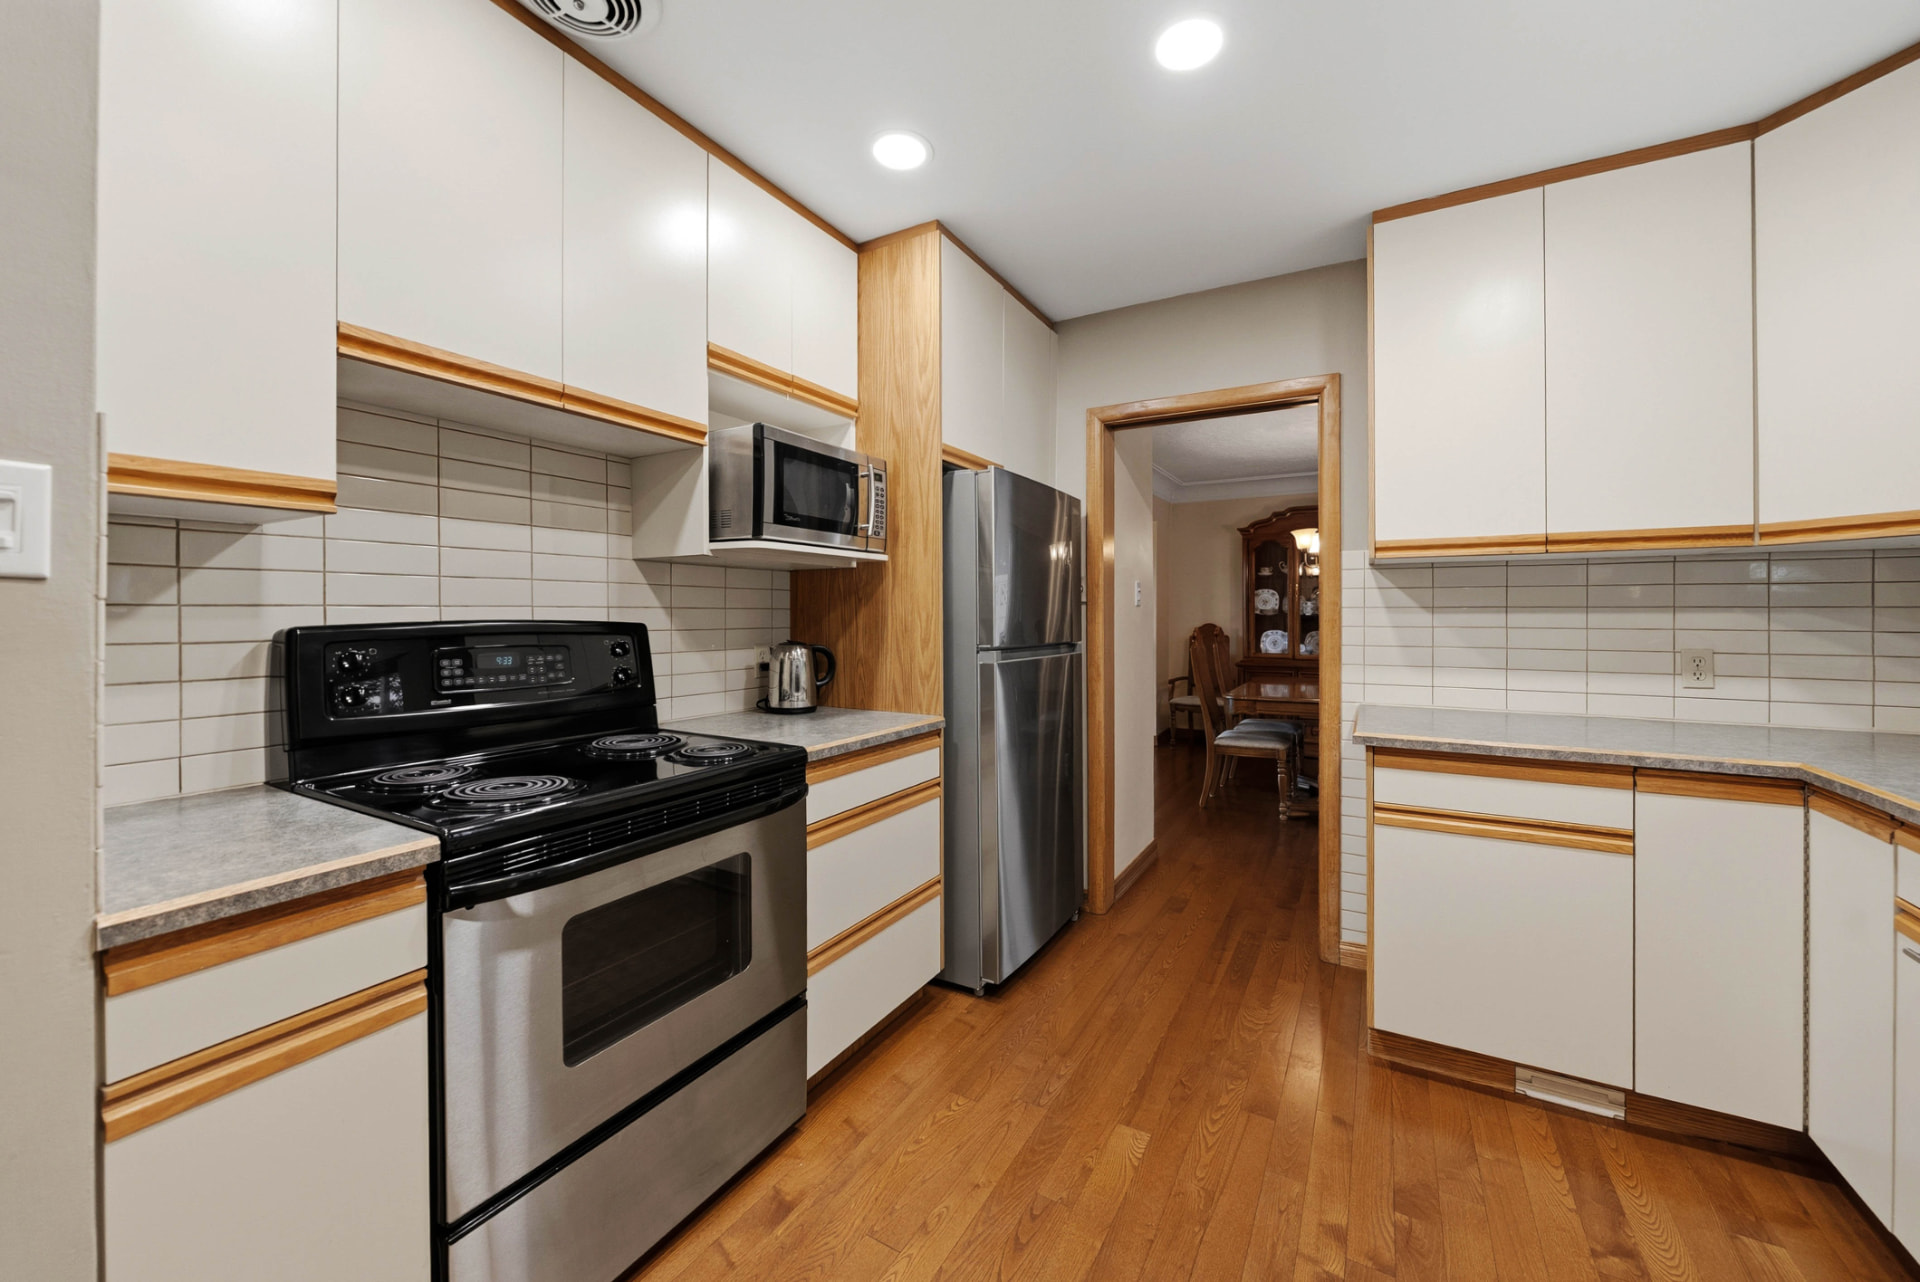
Cook's Kitchen
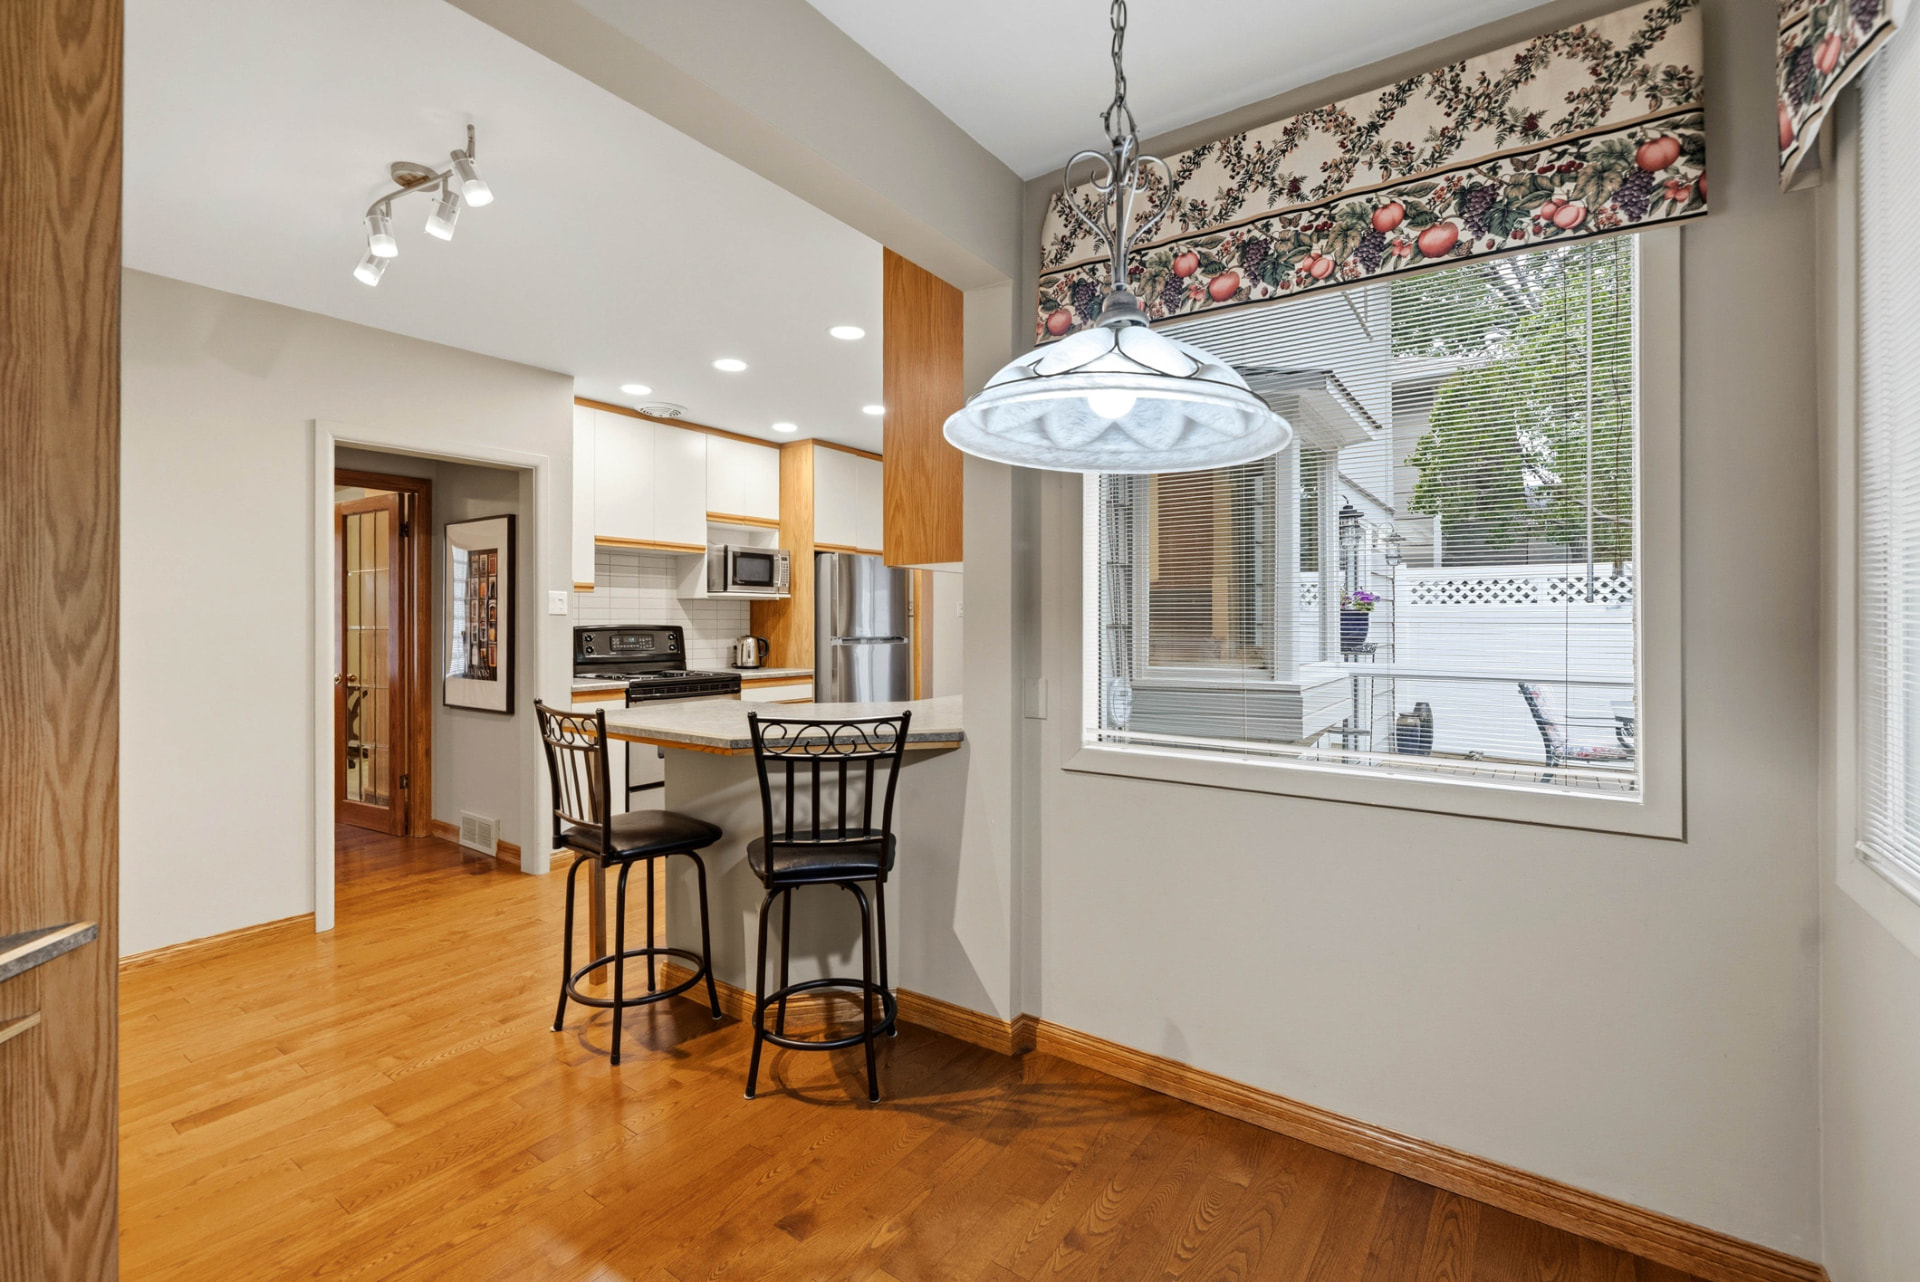
Bright Kitchen Nook
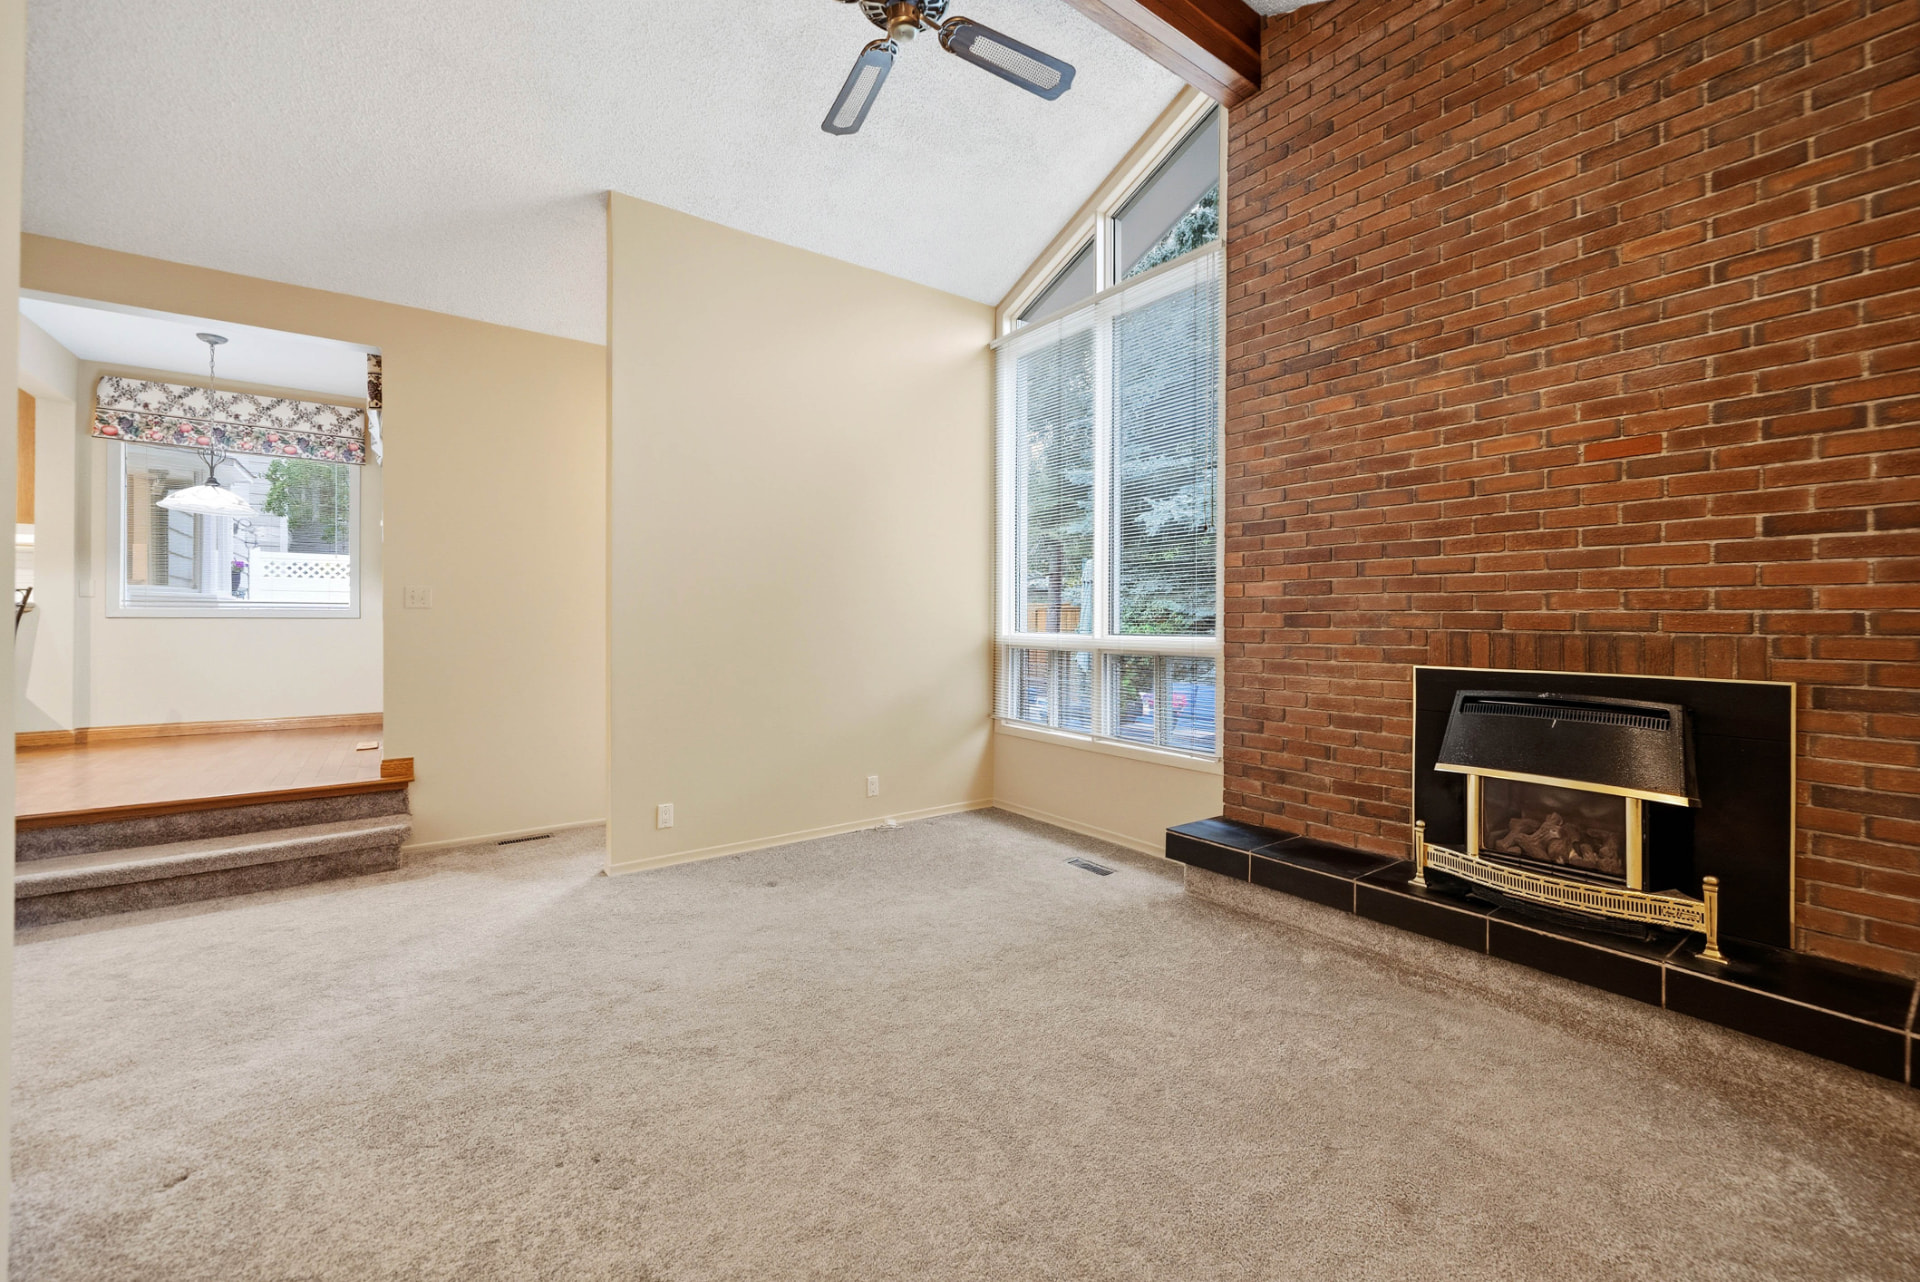
Family Room — Brick Hearth
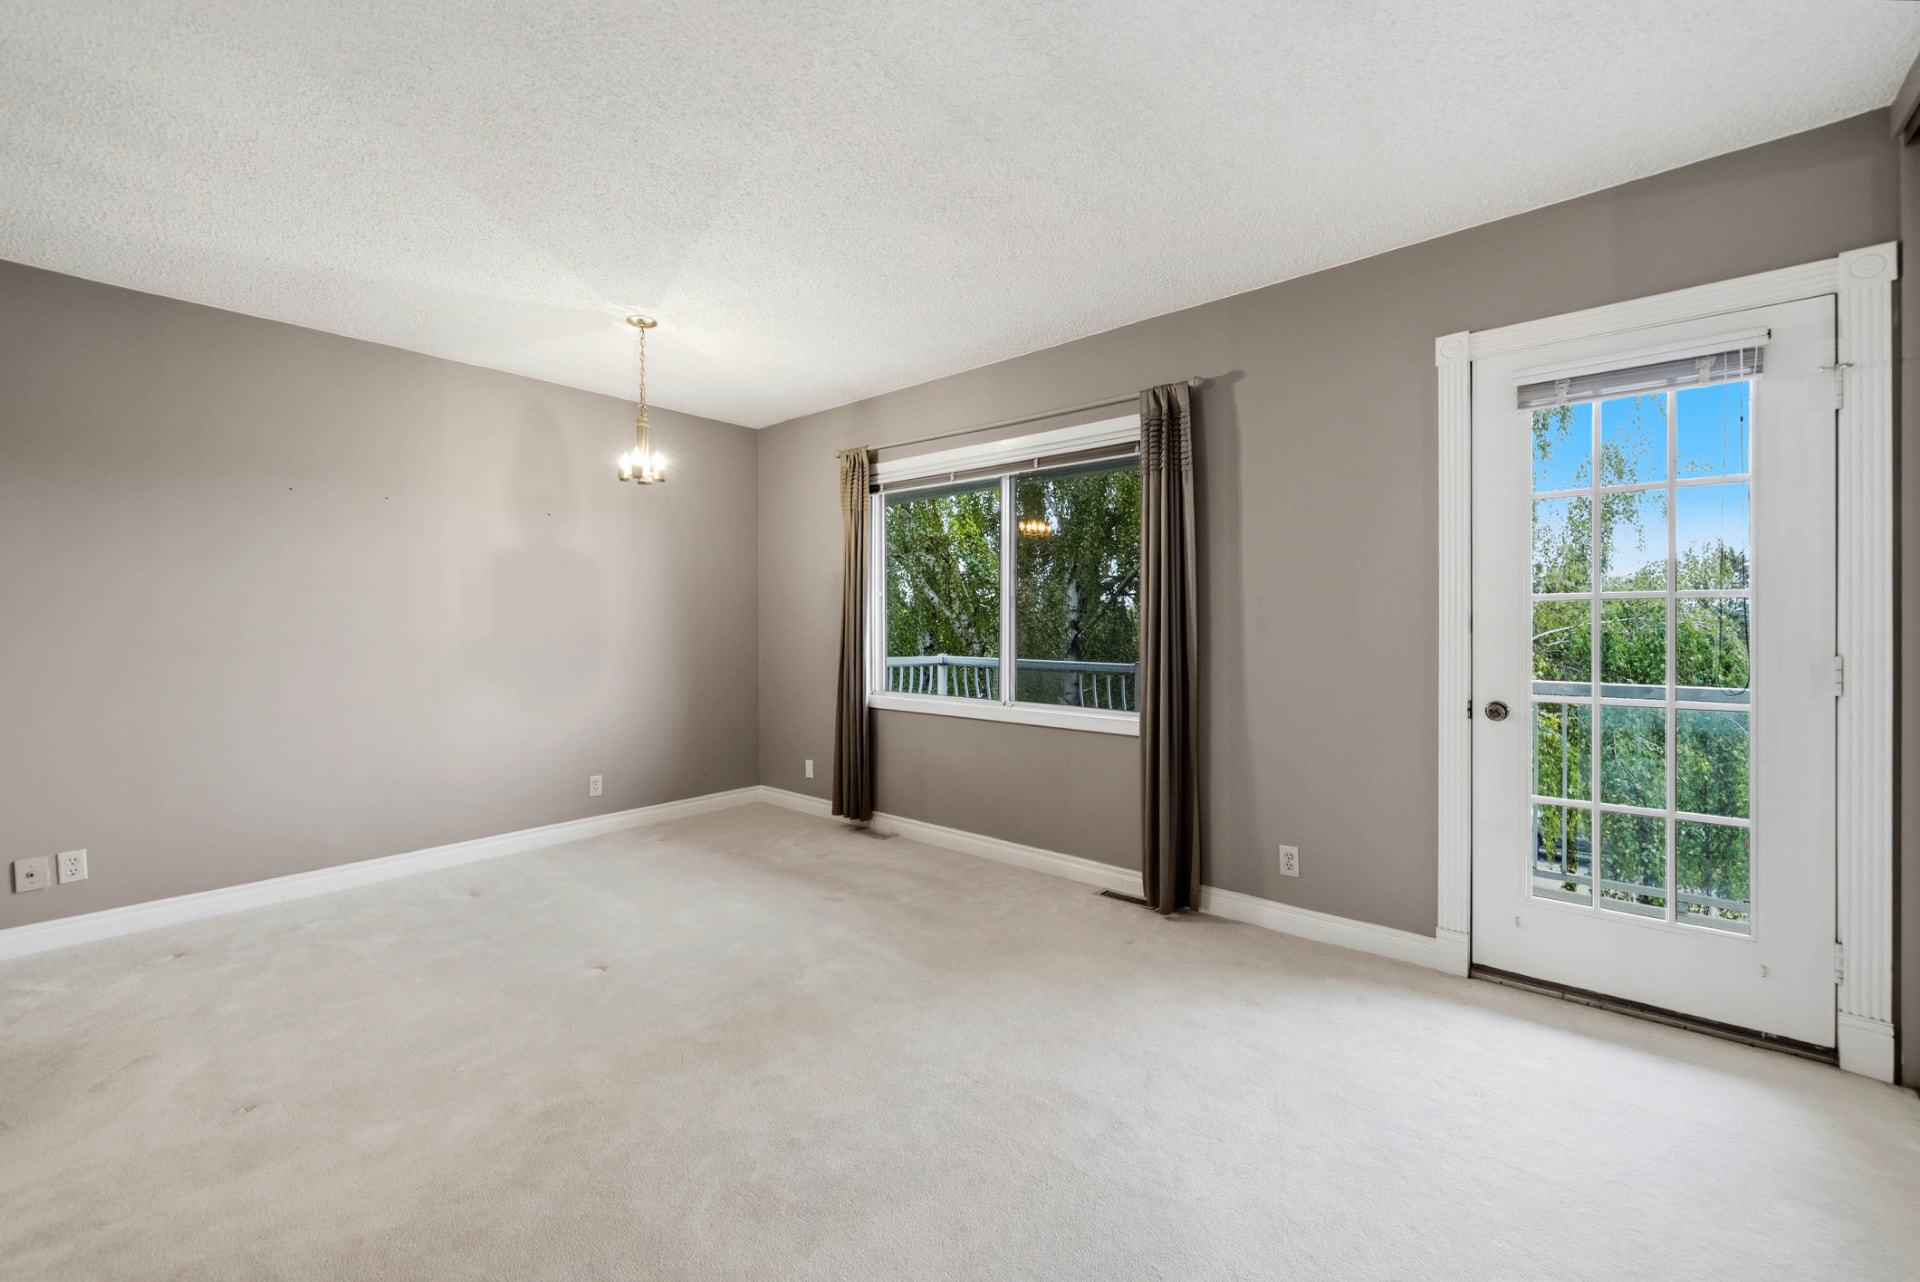
Bedroom with Balcony Access
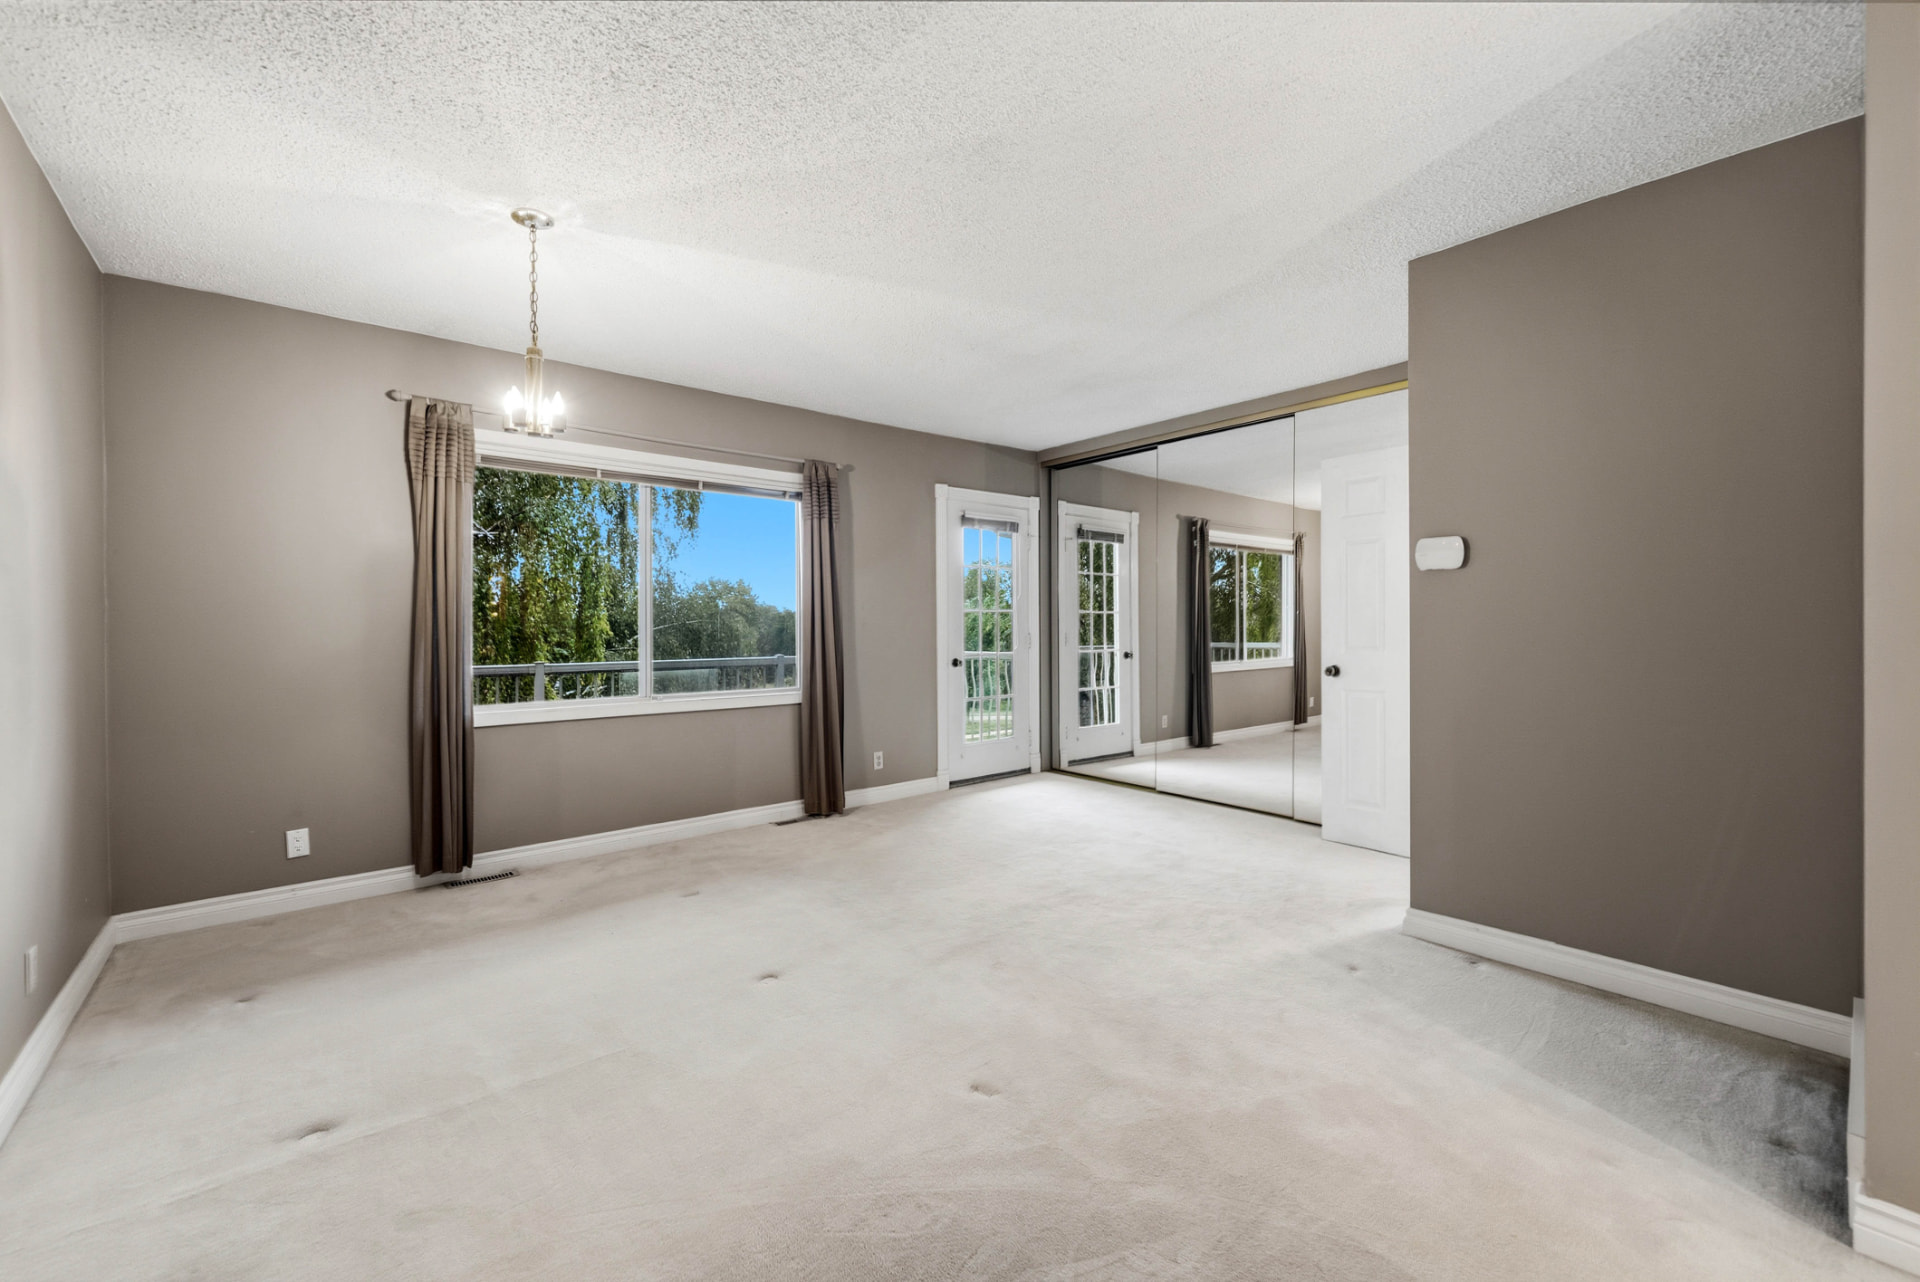
Bedroom — Mirrored Wardrobe
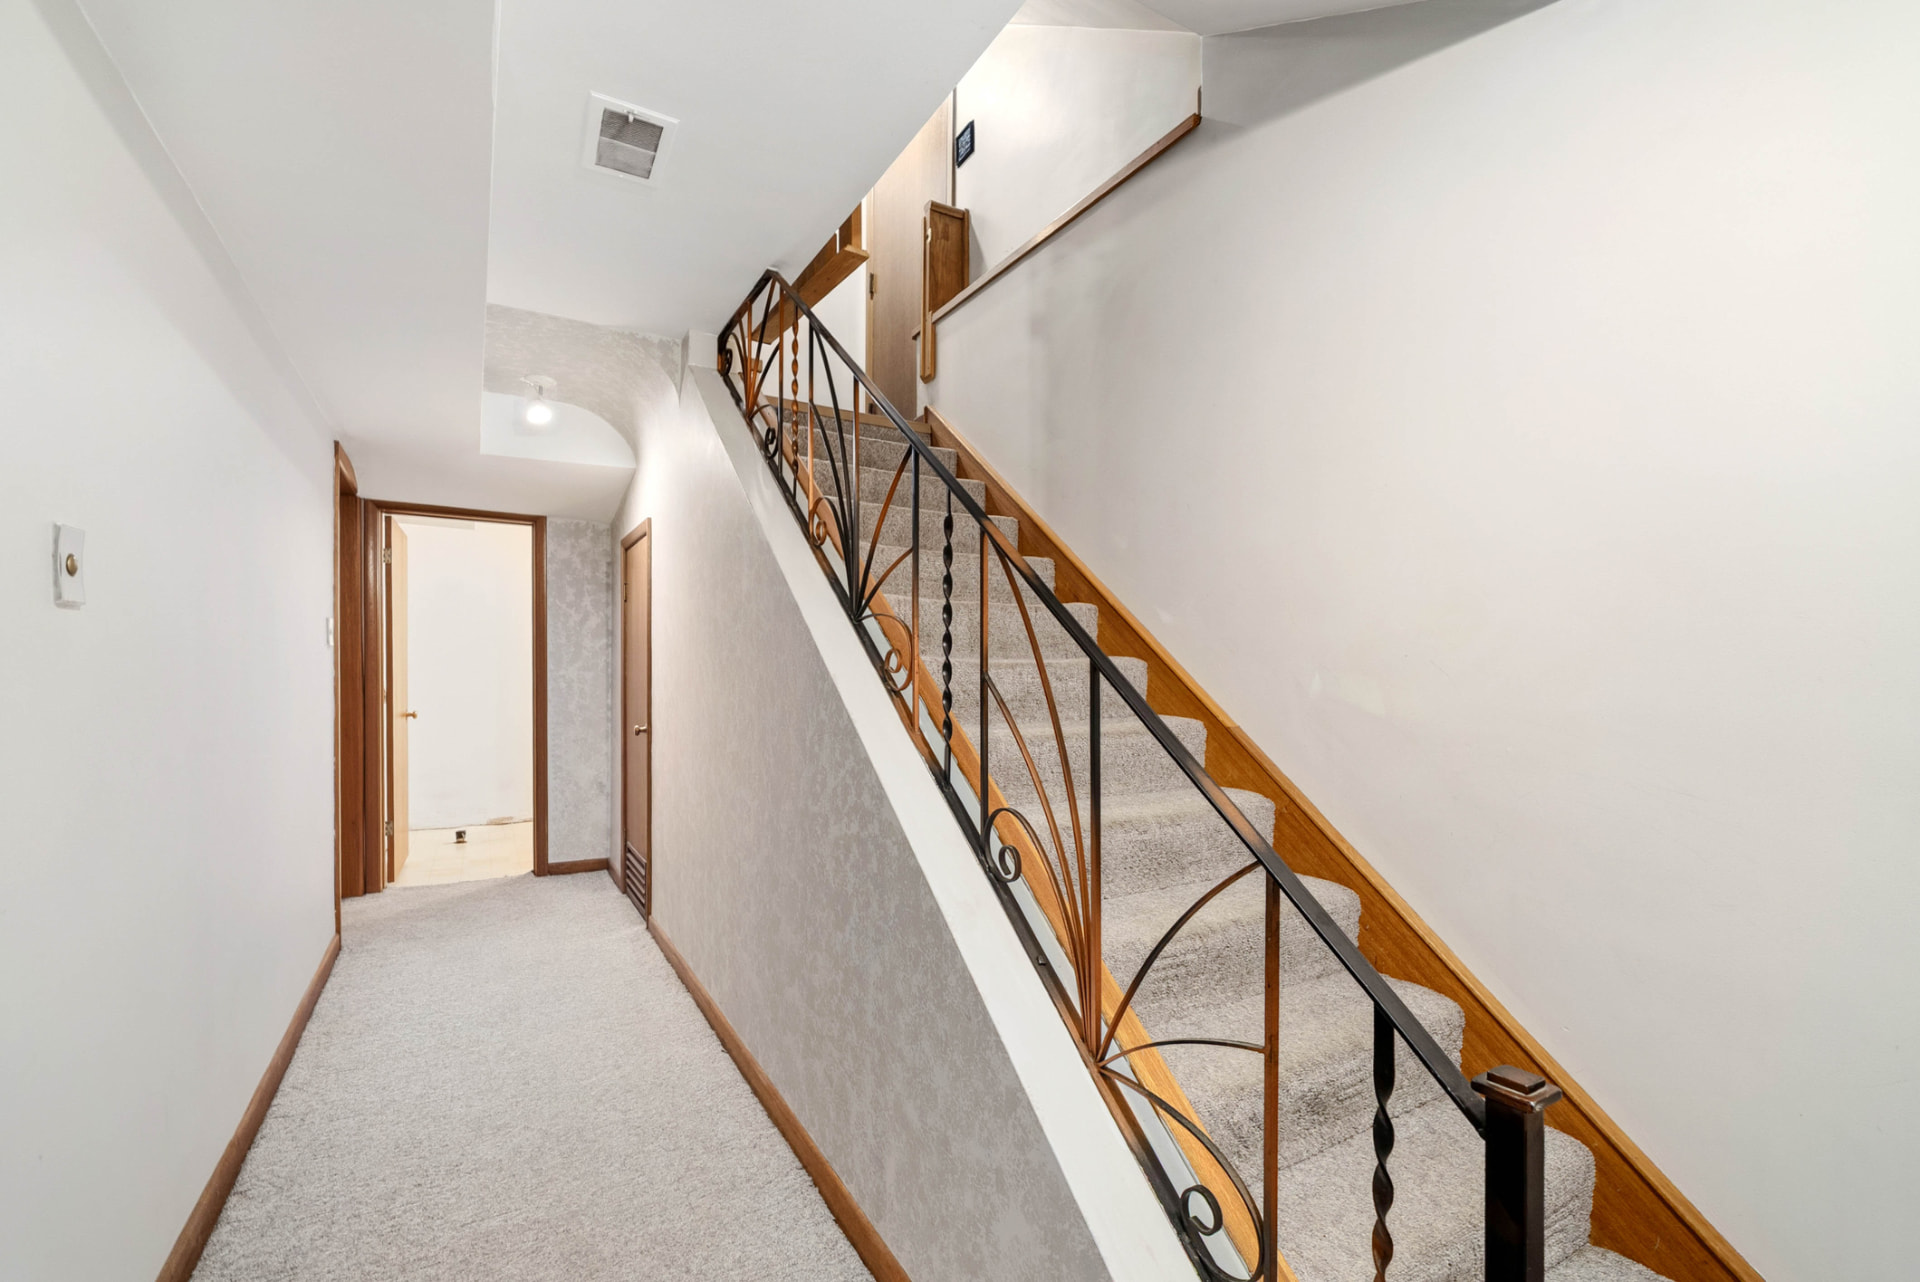
Upper Hallway & Staircase
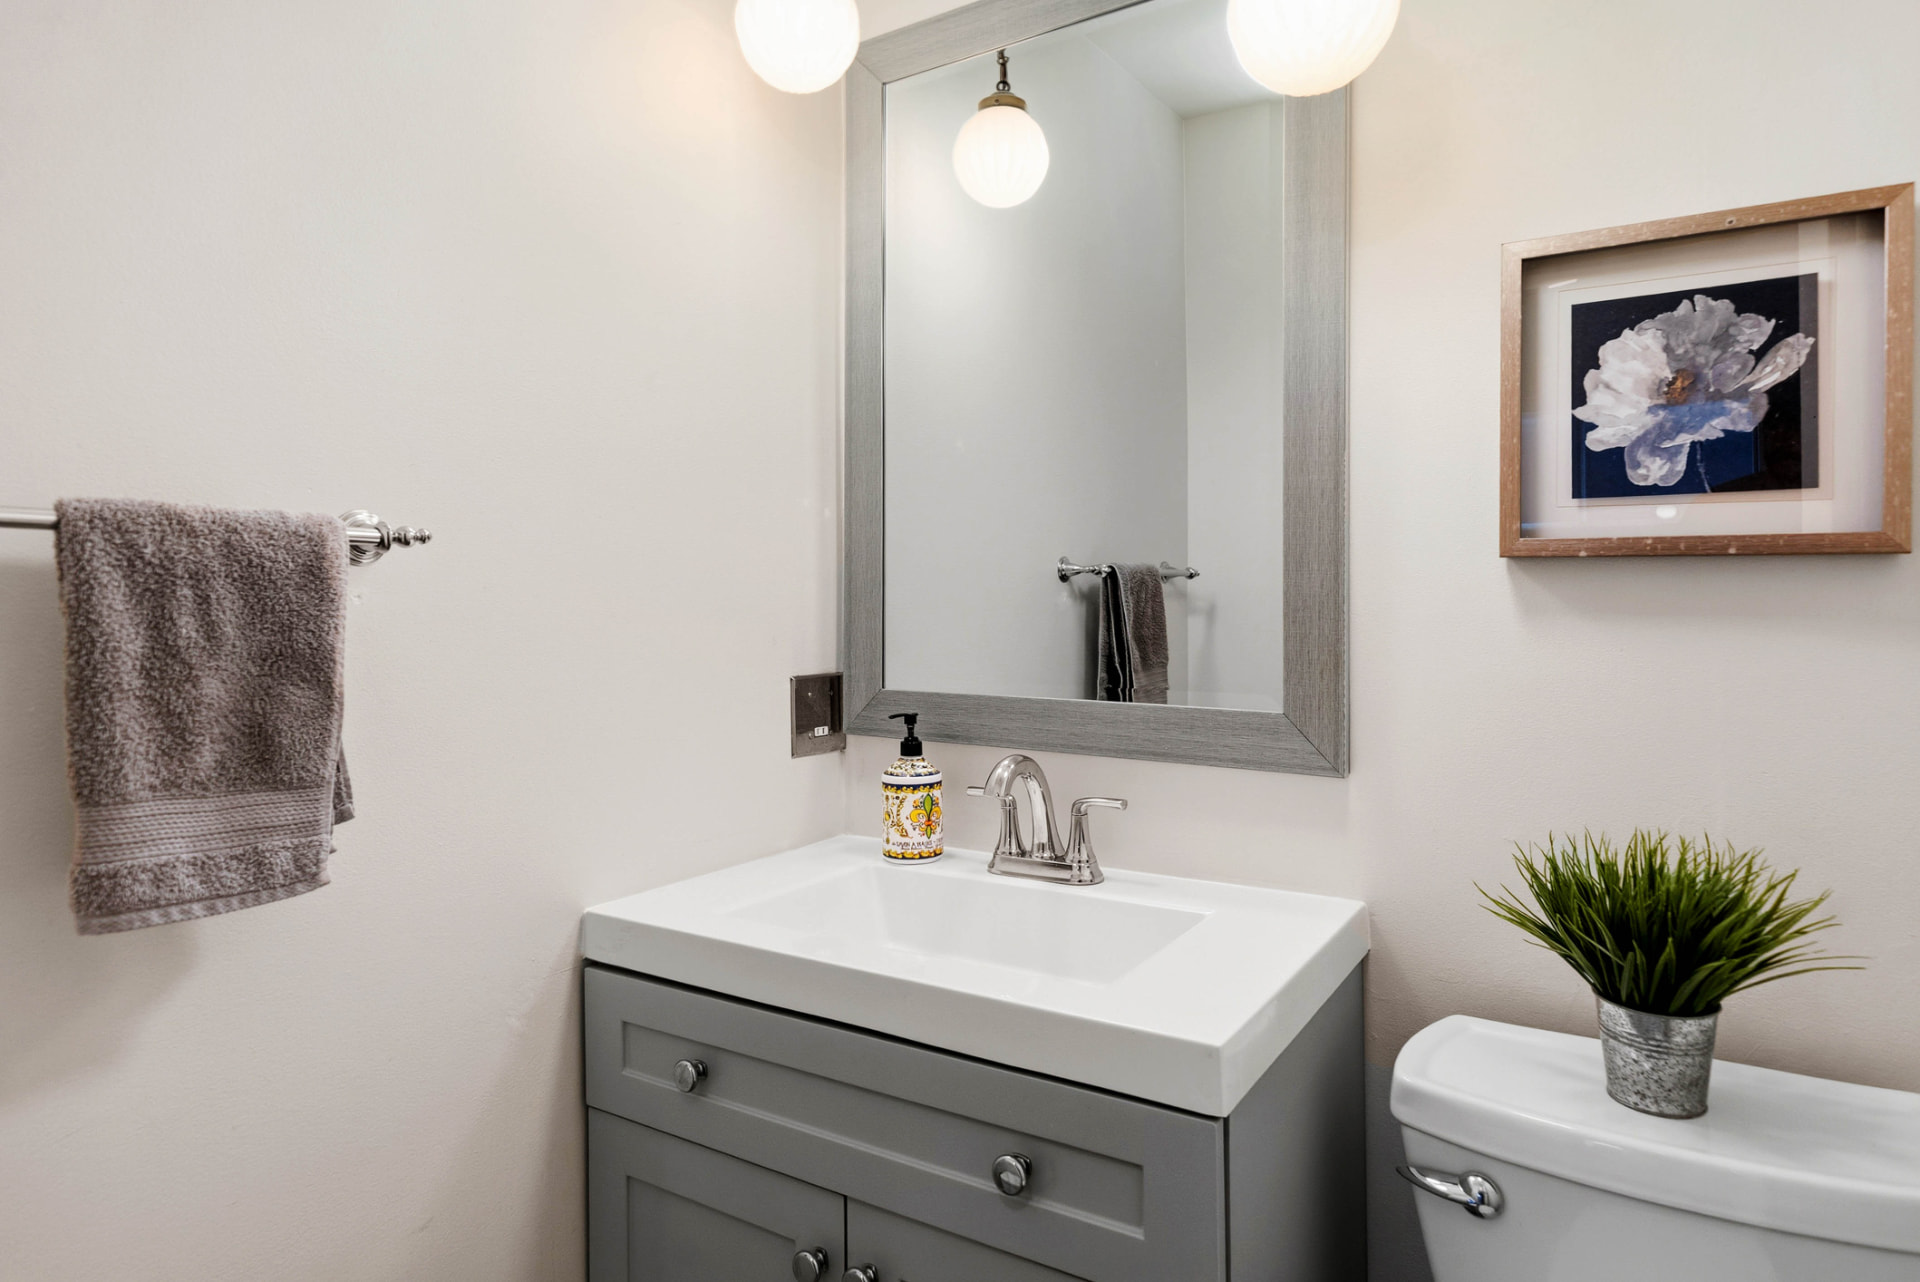
Bathroom Vanity
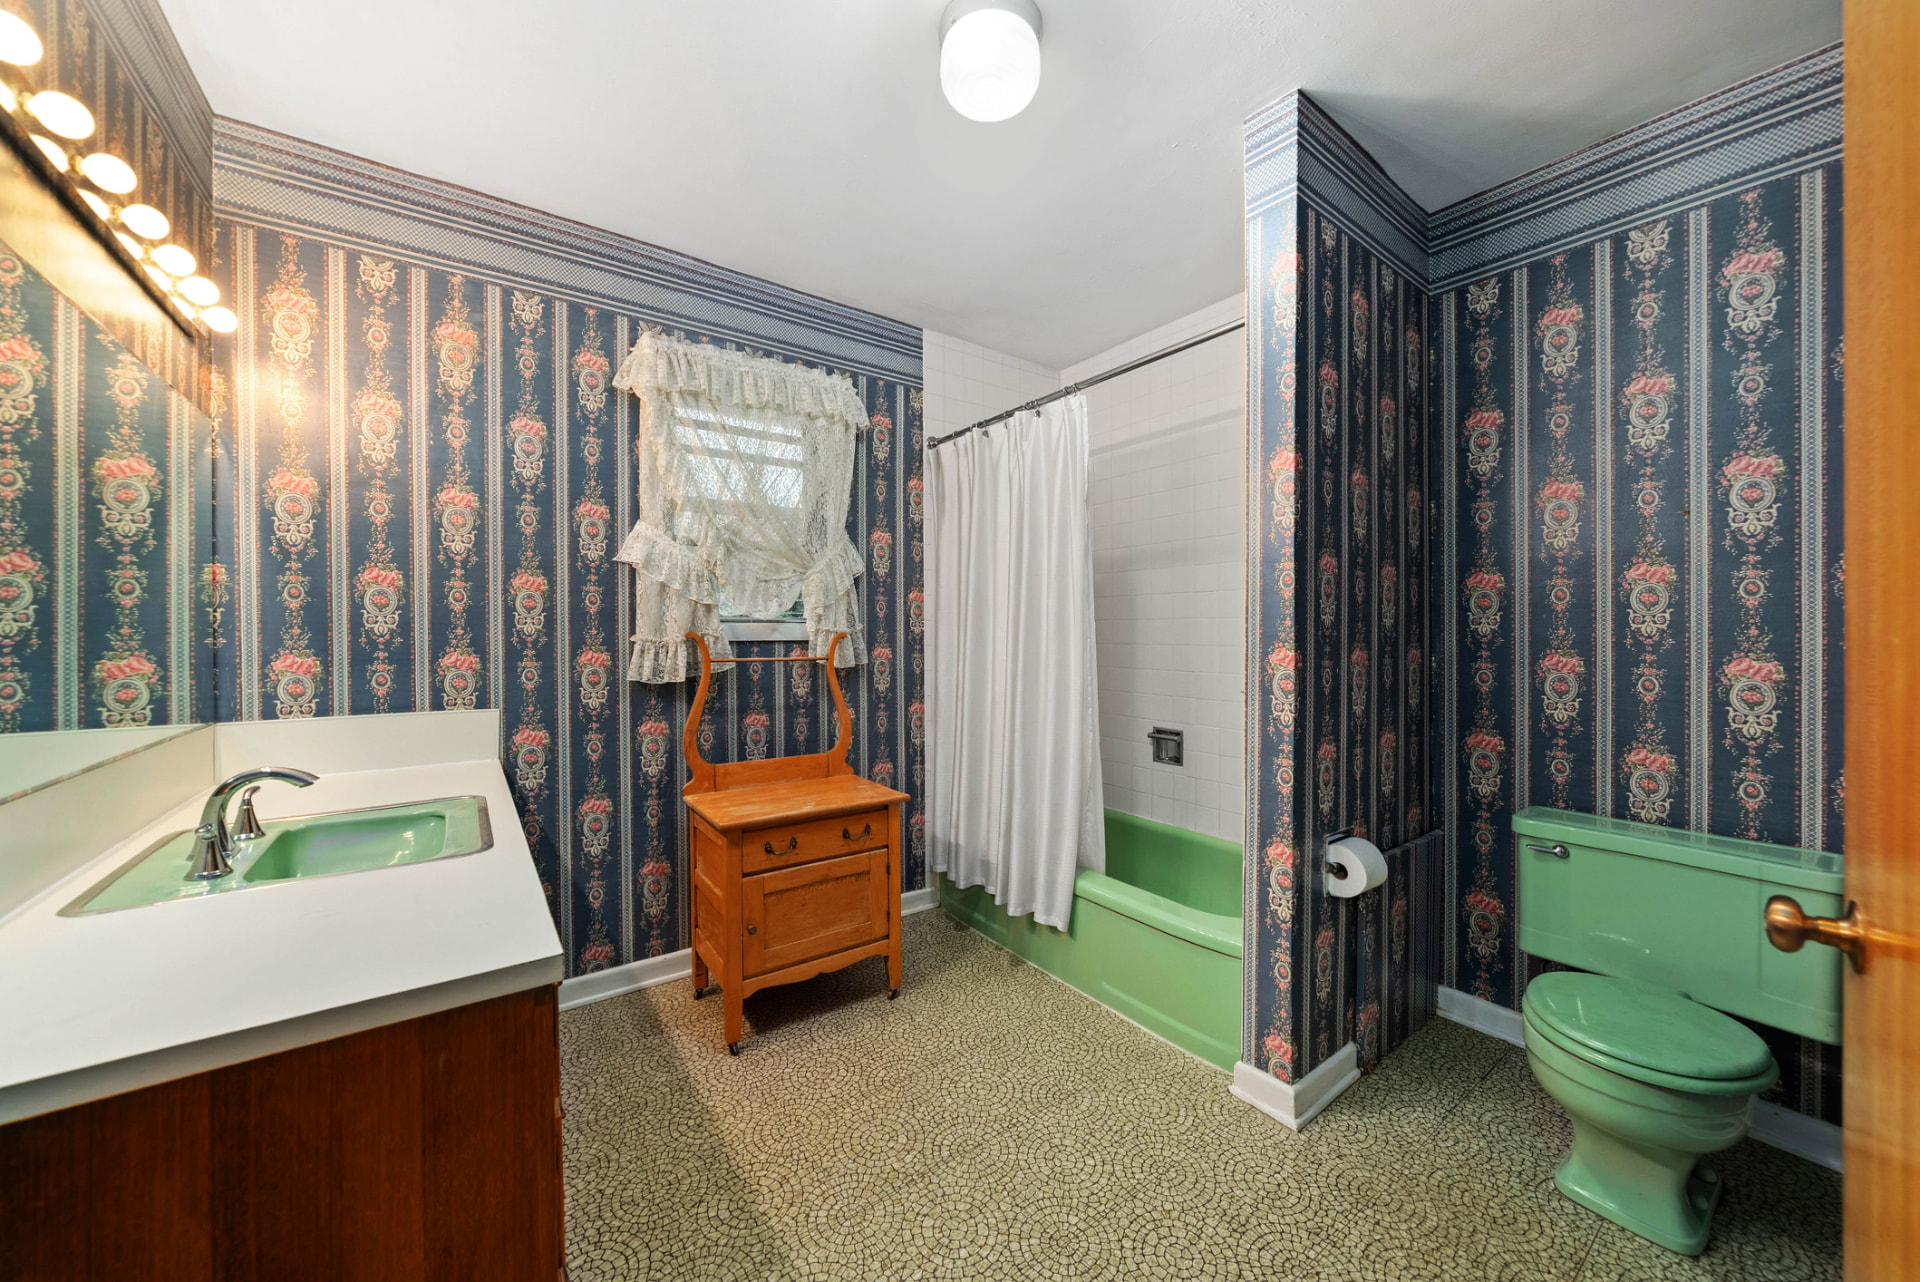
Vintage Charm Bathroom
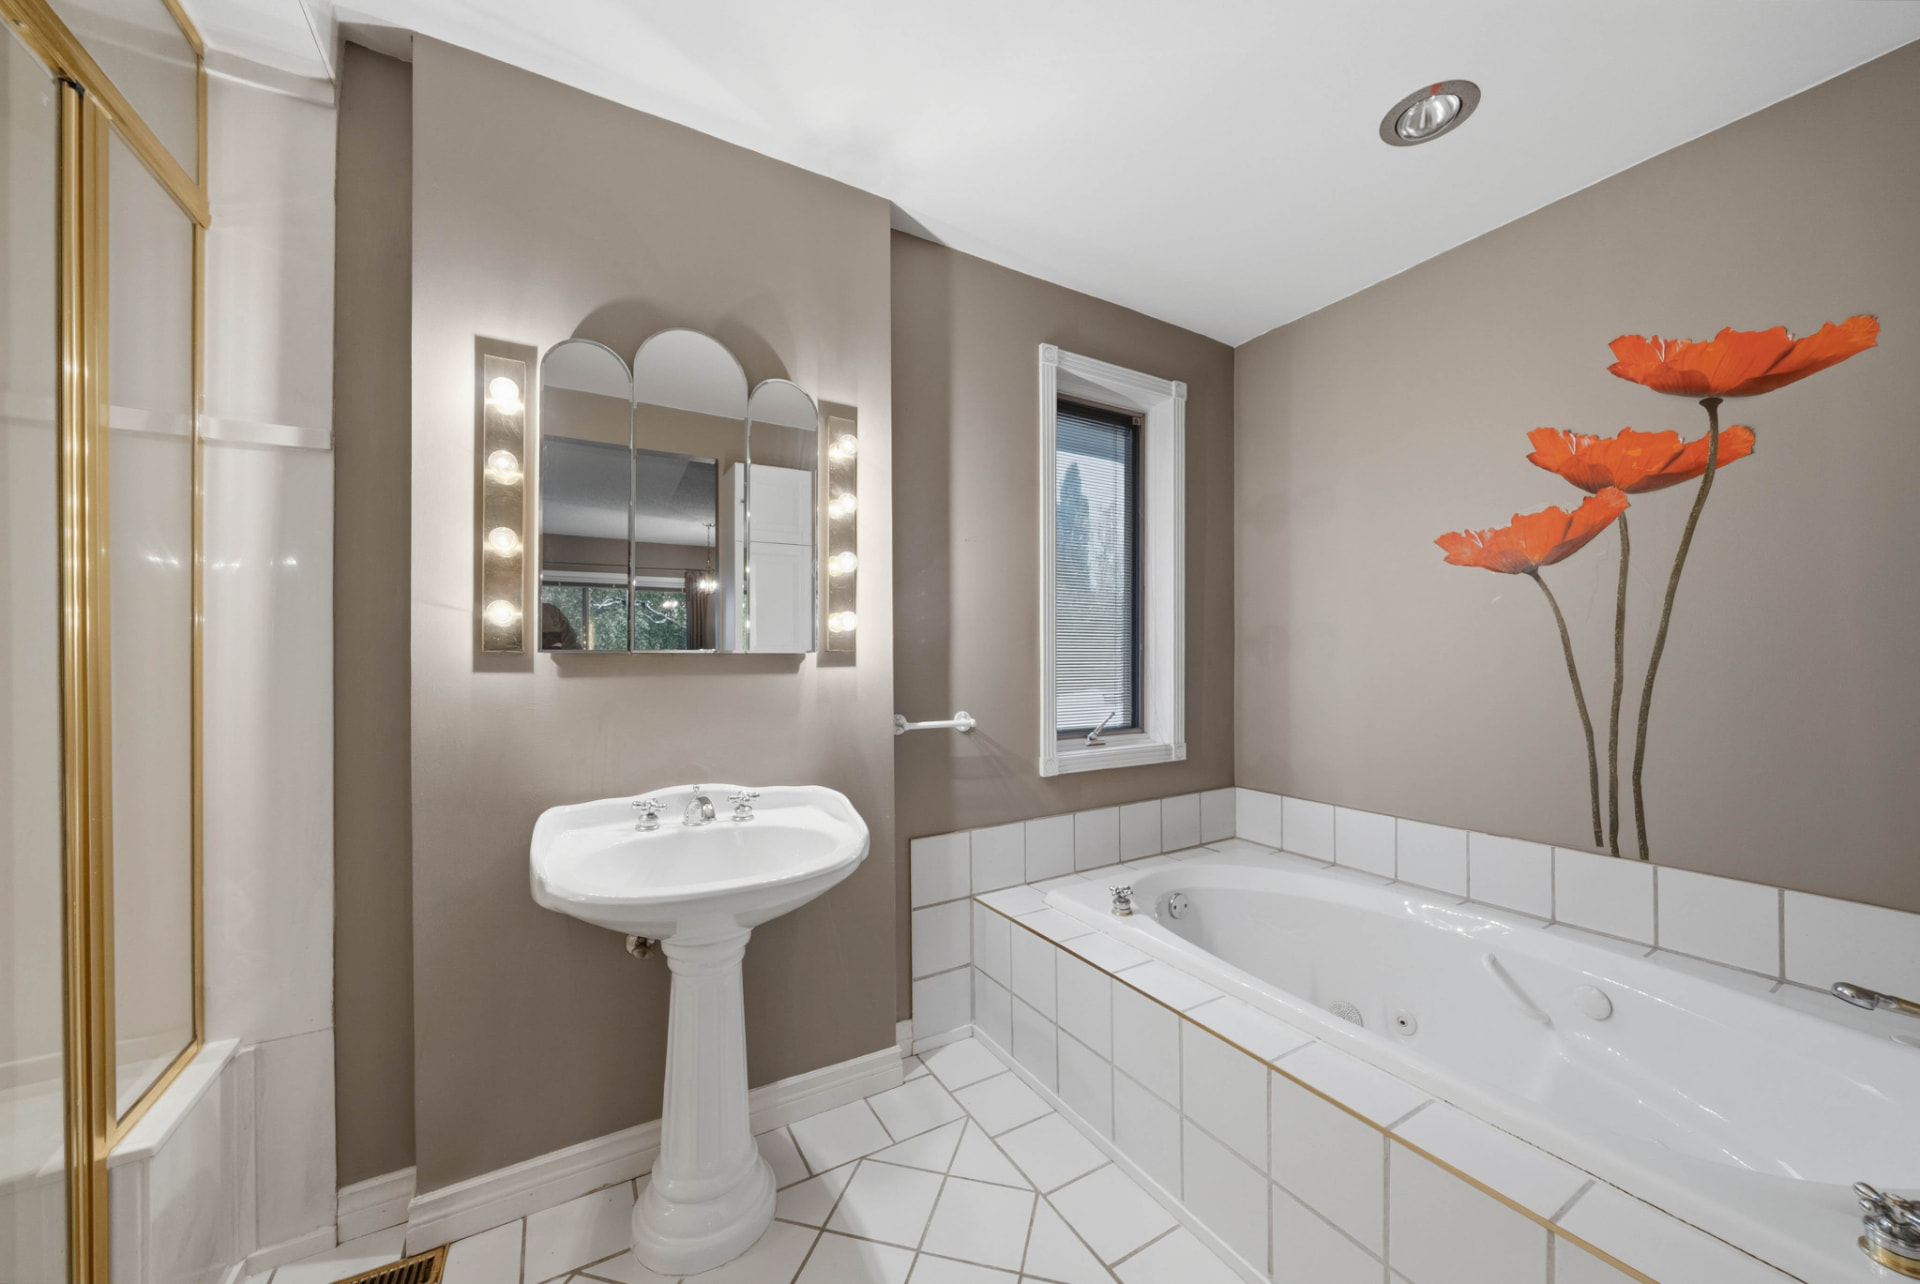
Soaking Tub & Poppy Mural
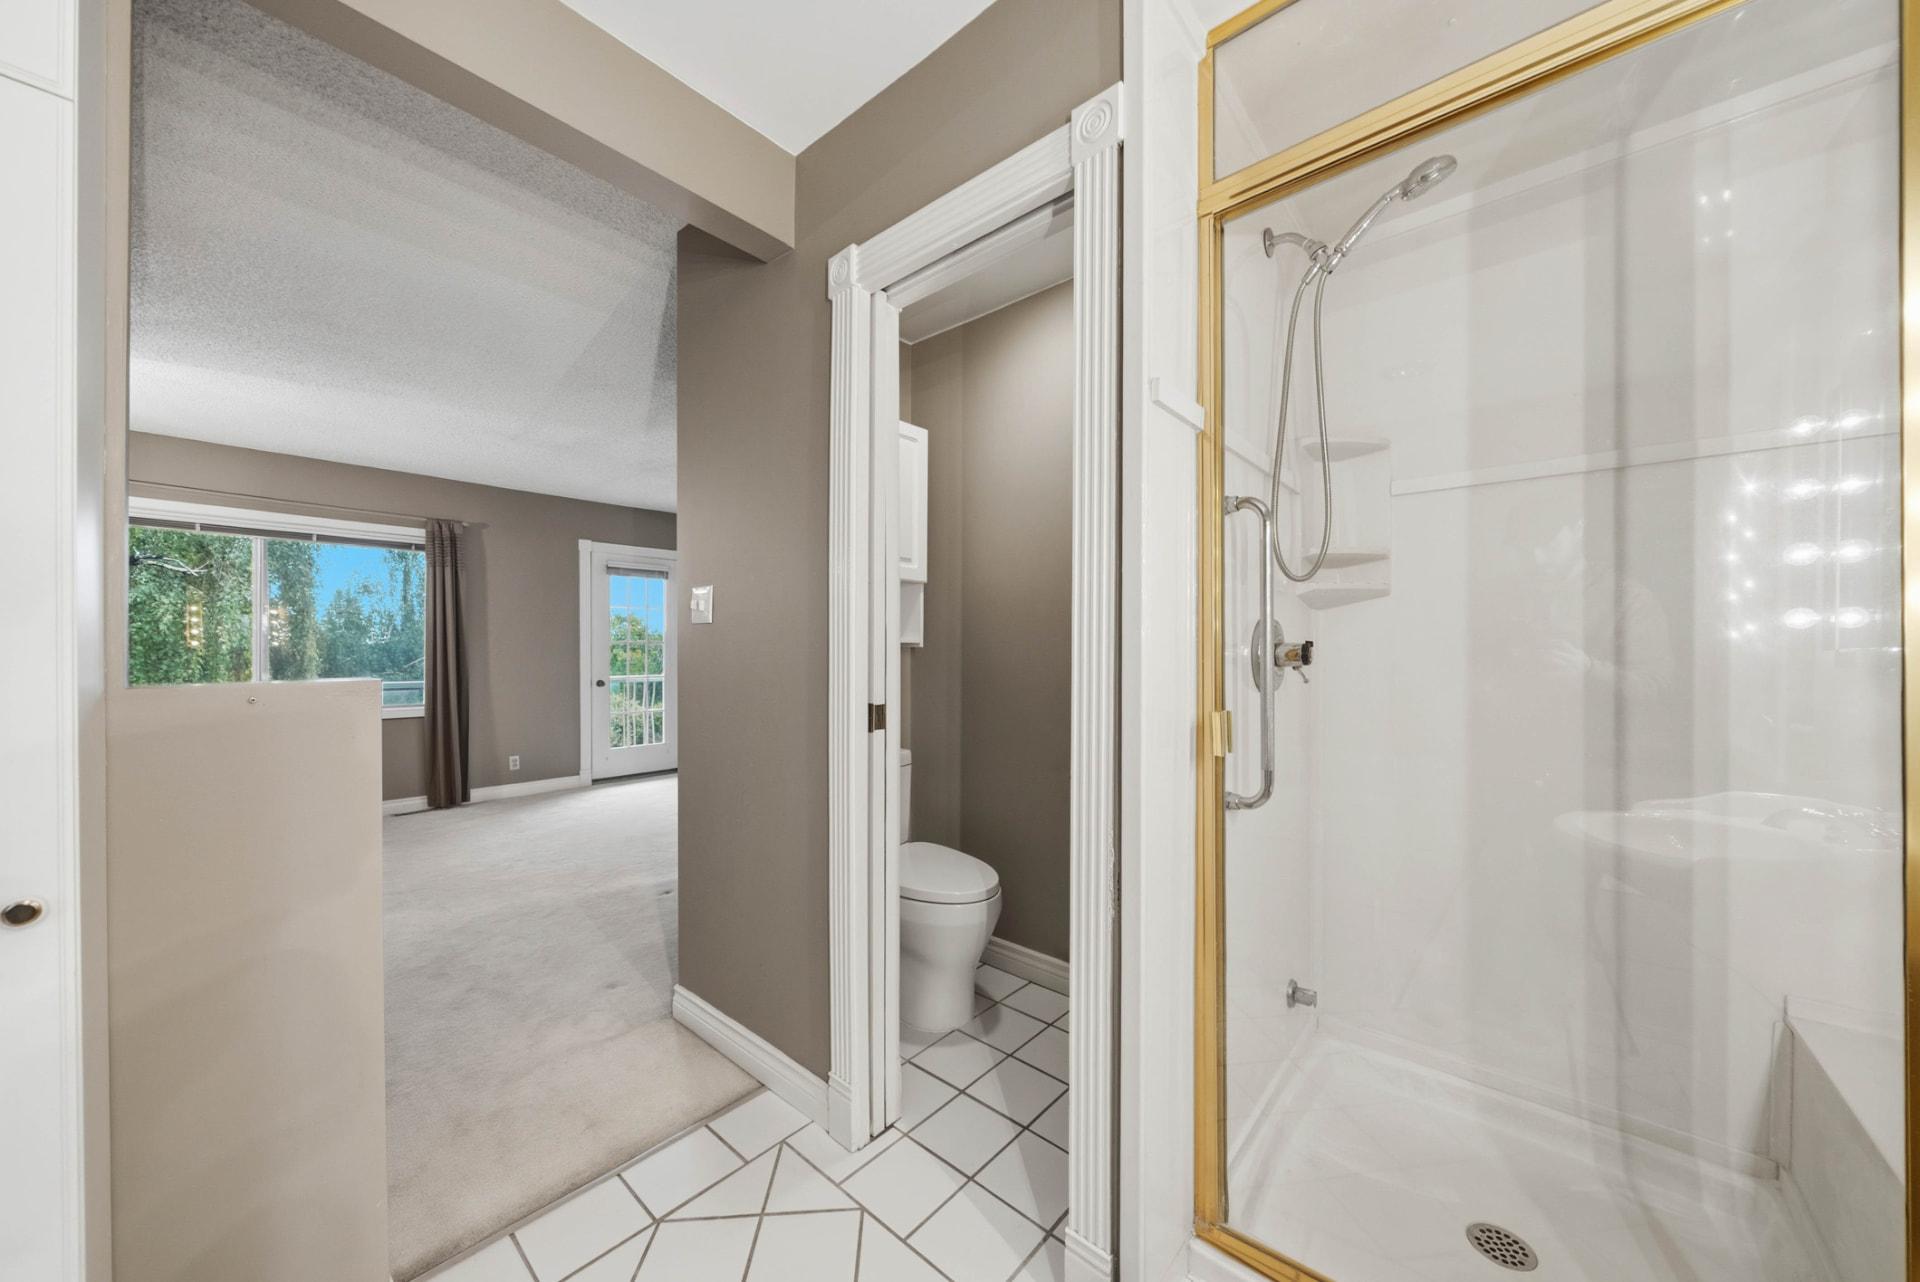
Gold-Framed Glass Shower
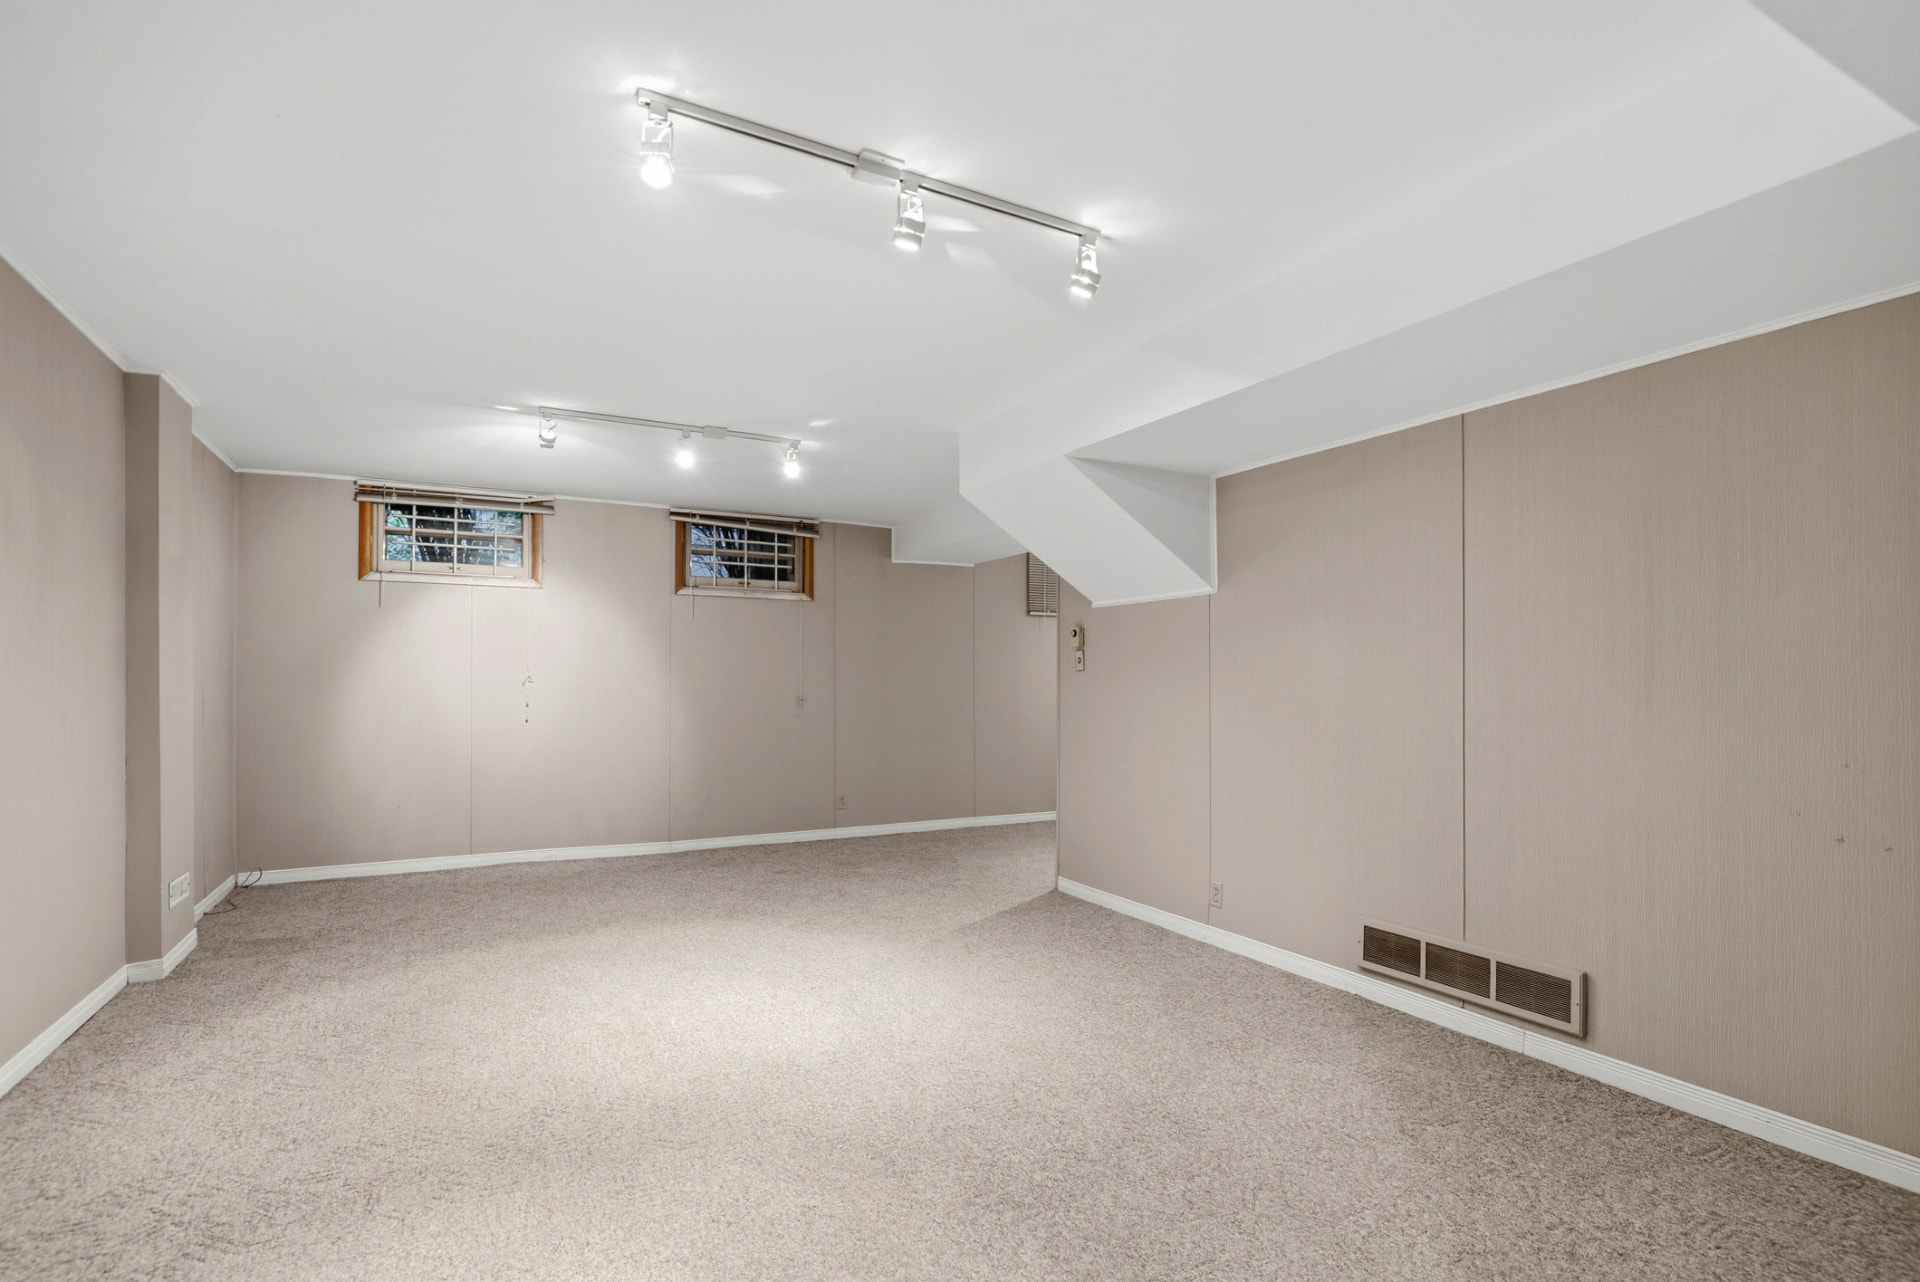
Lower Level — Flexible Space
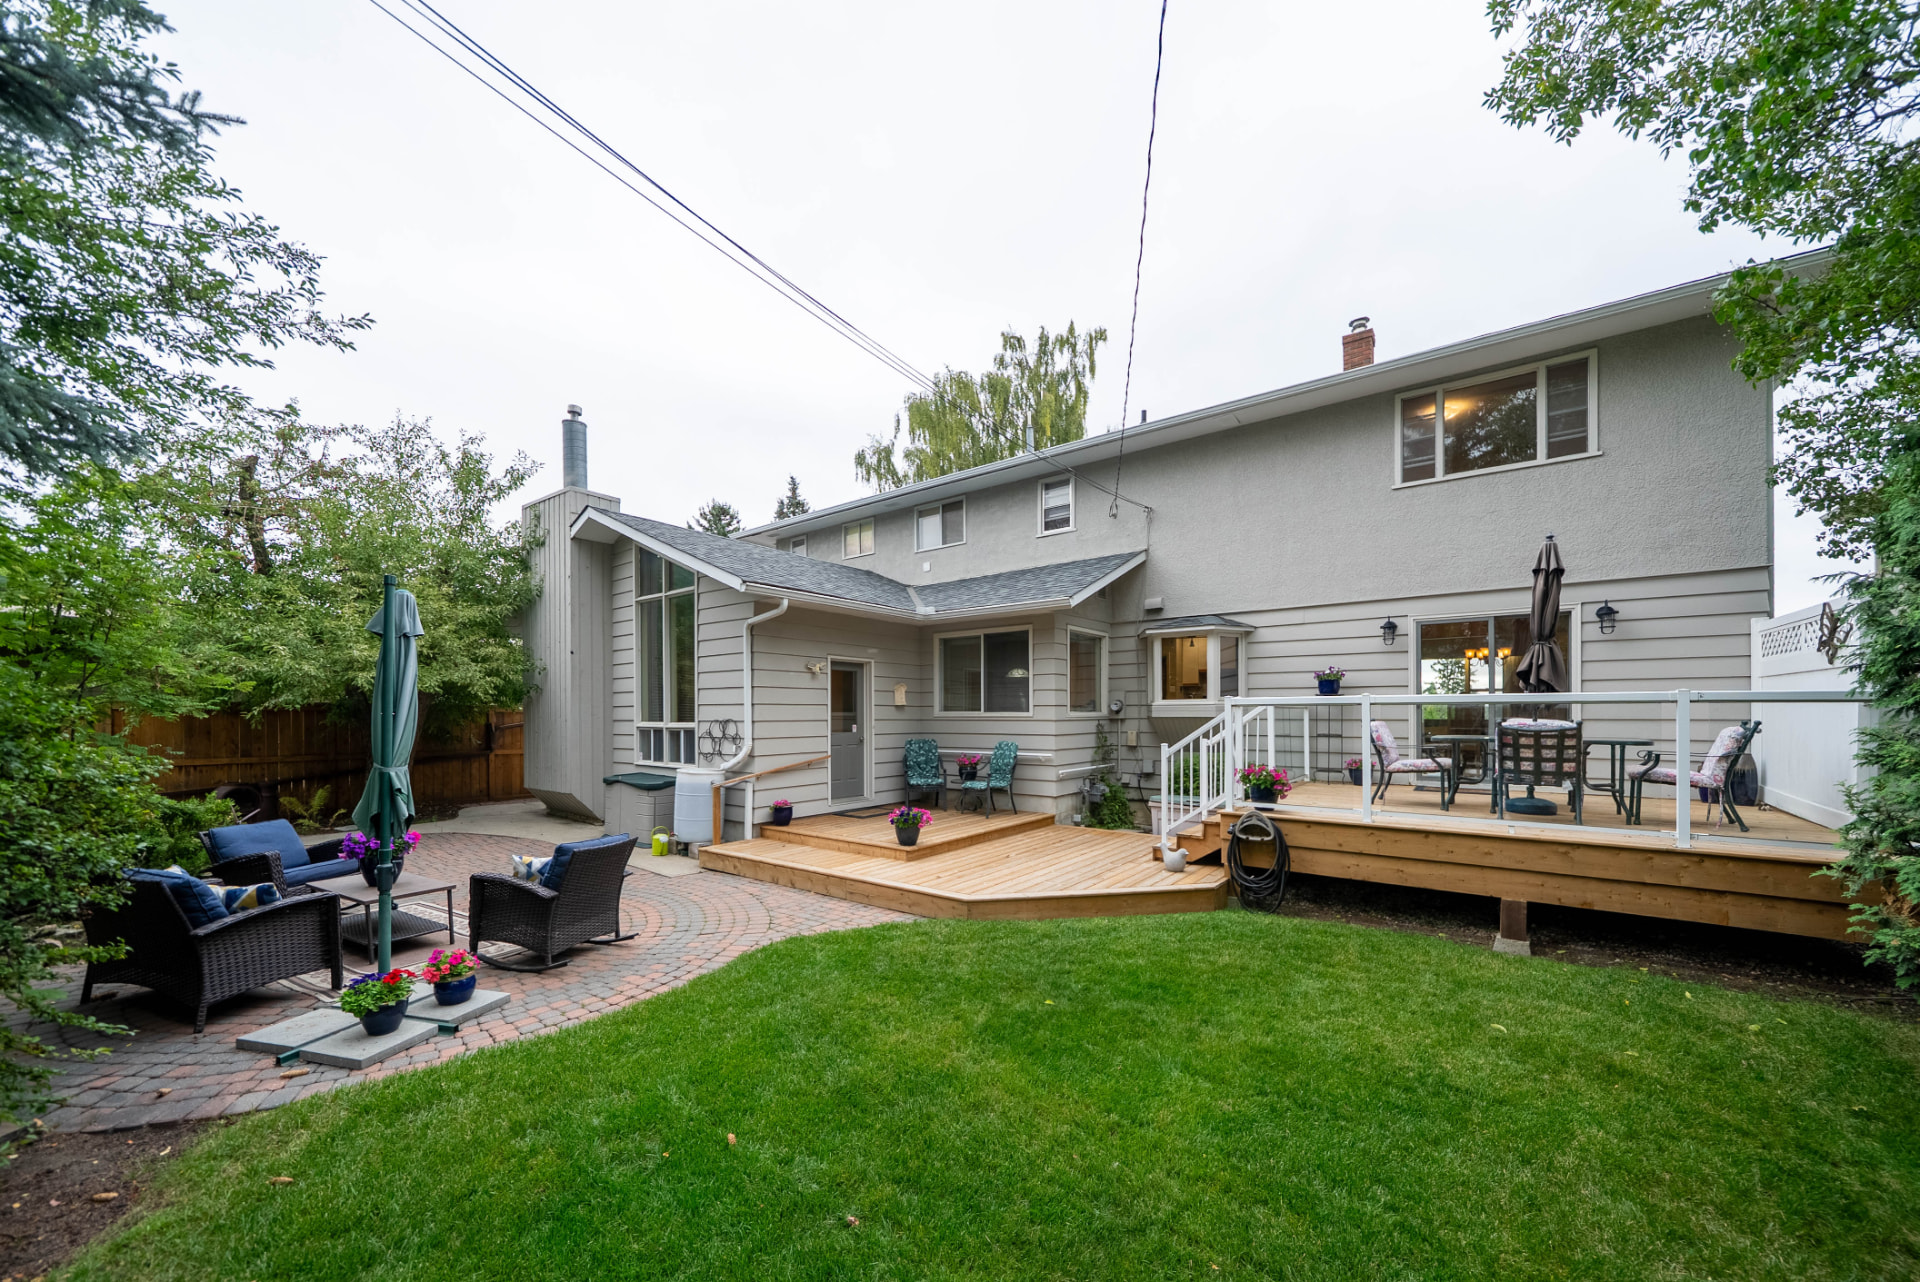
Rear Elevation & Deck
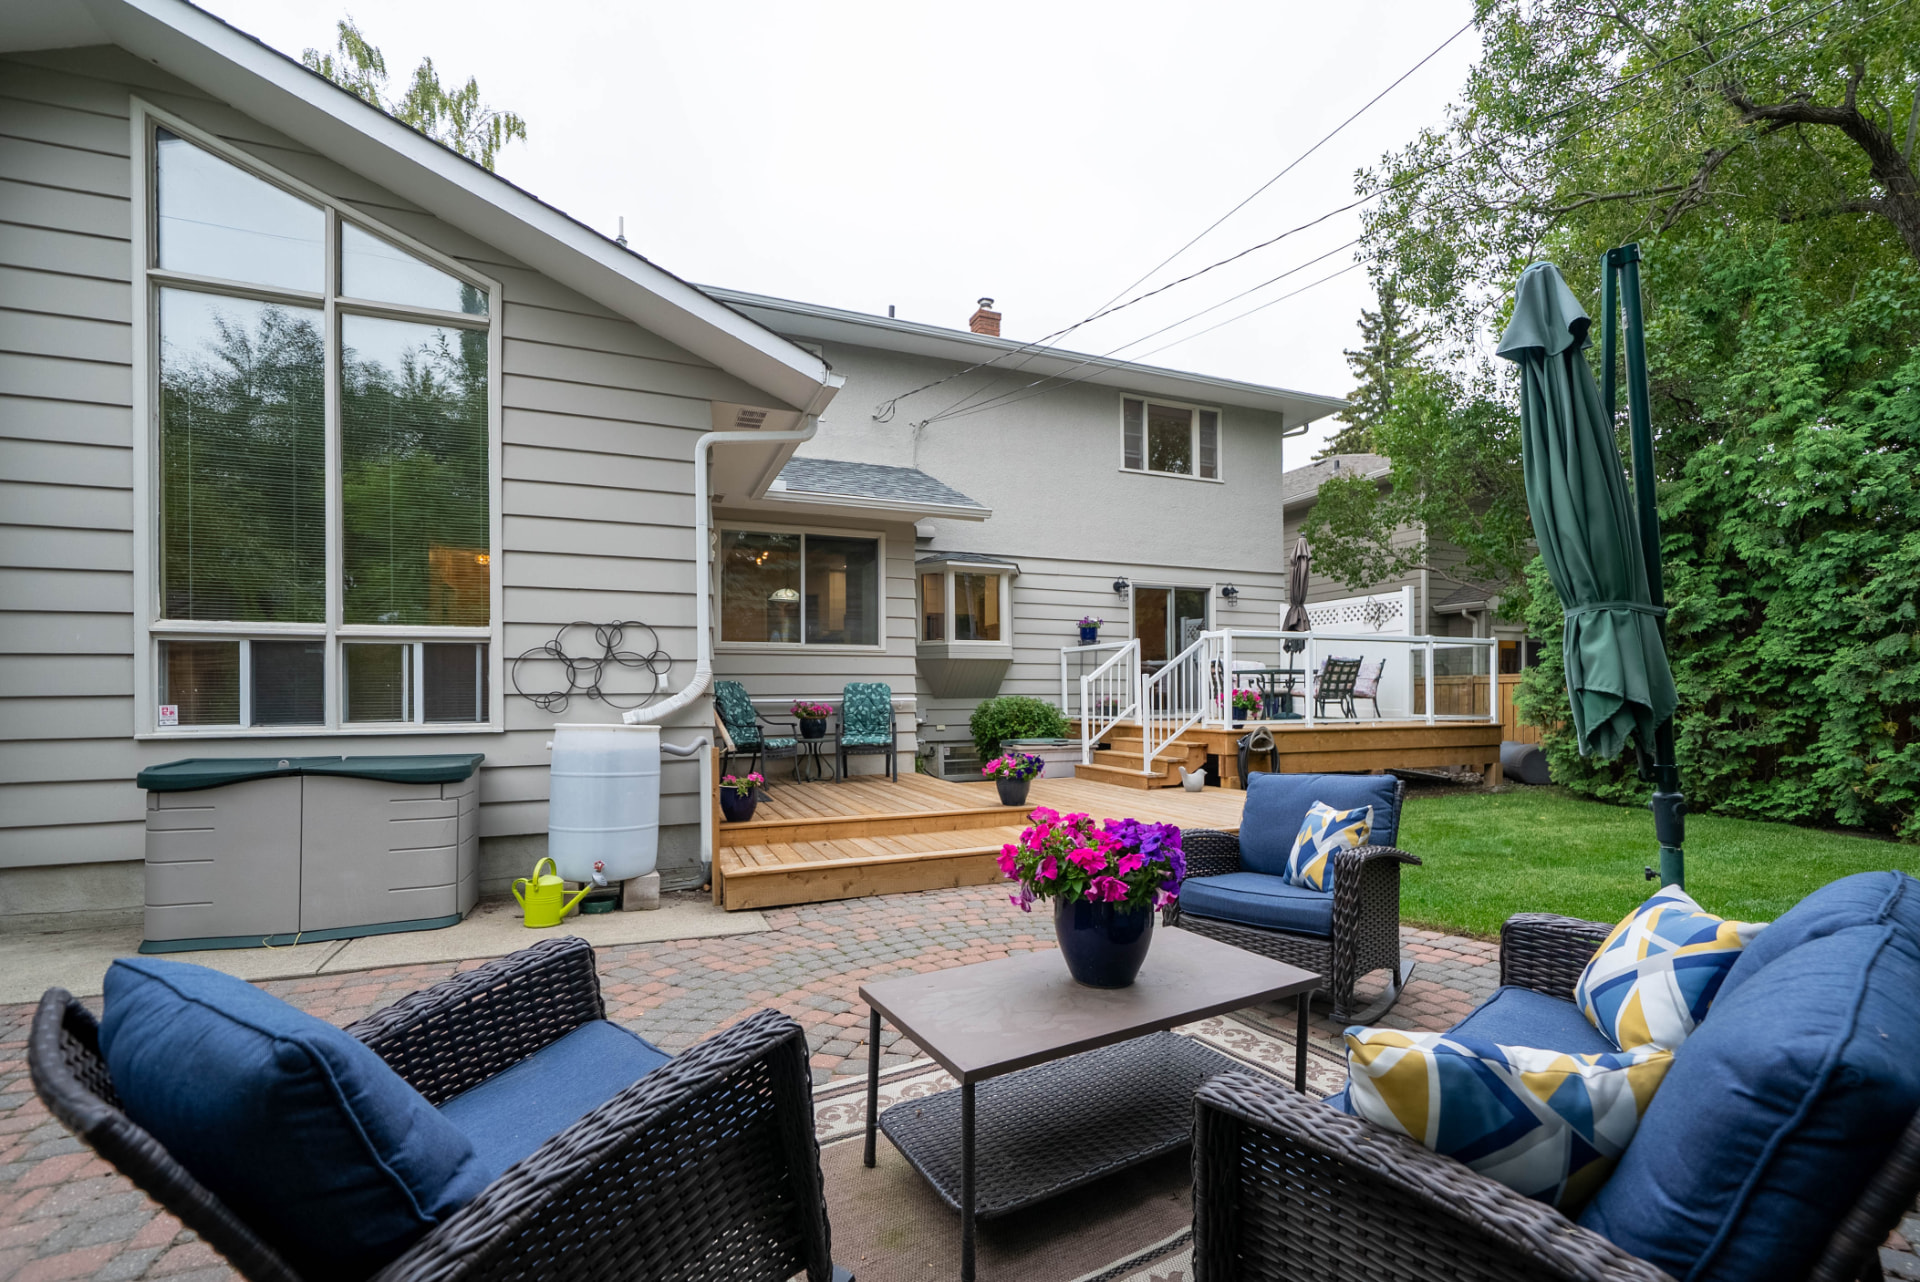
Backyard Deck & Patio
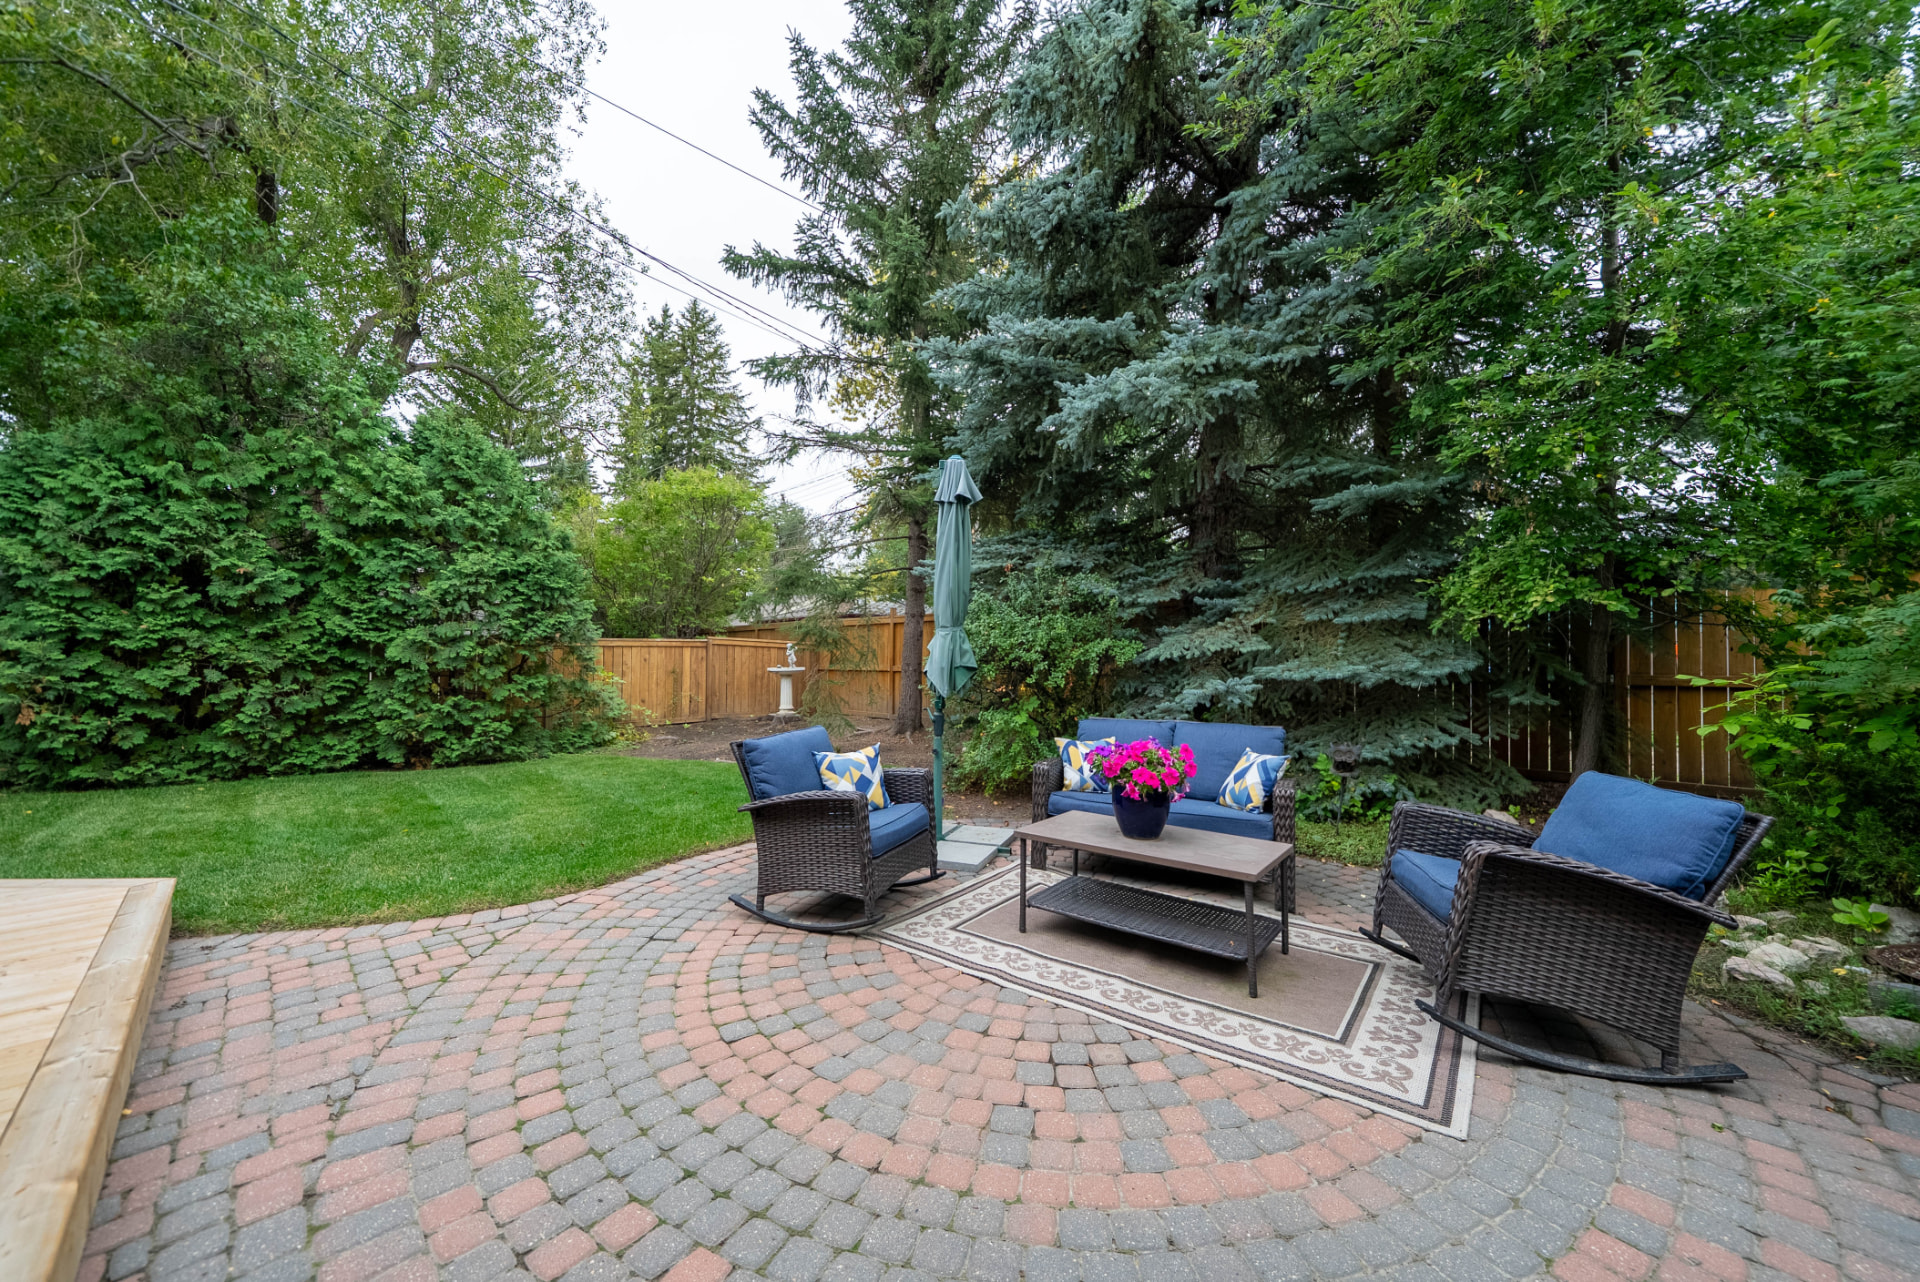
Brick Patio & Gardens
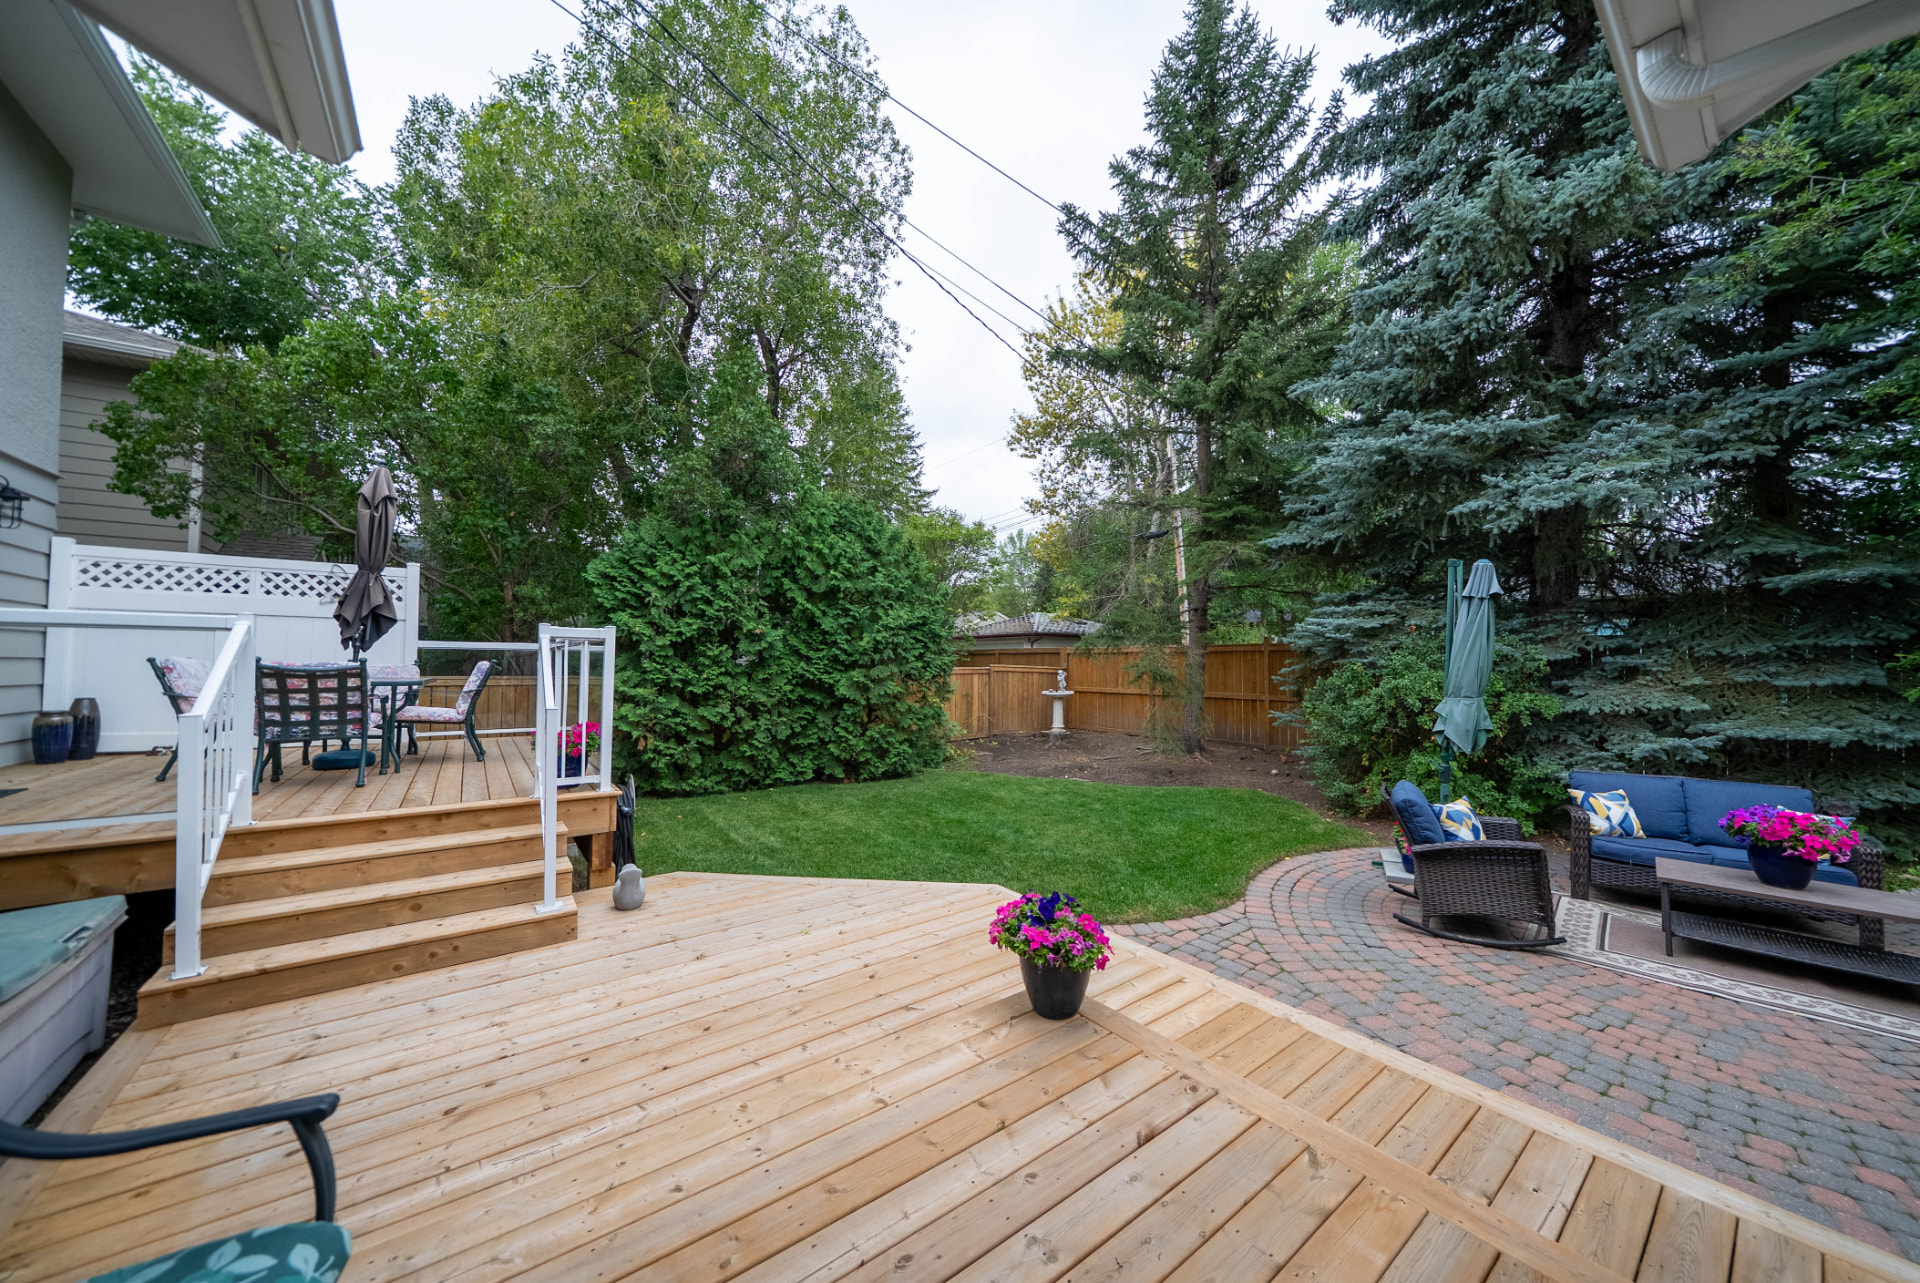
View from the Deck
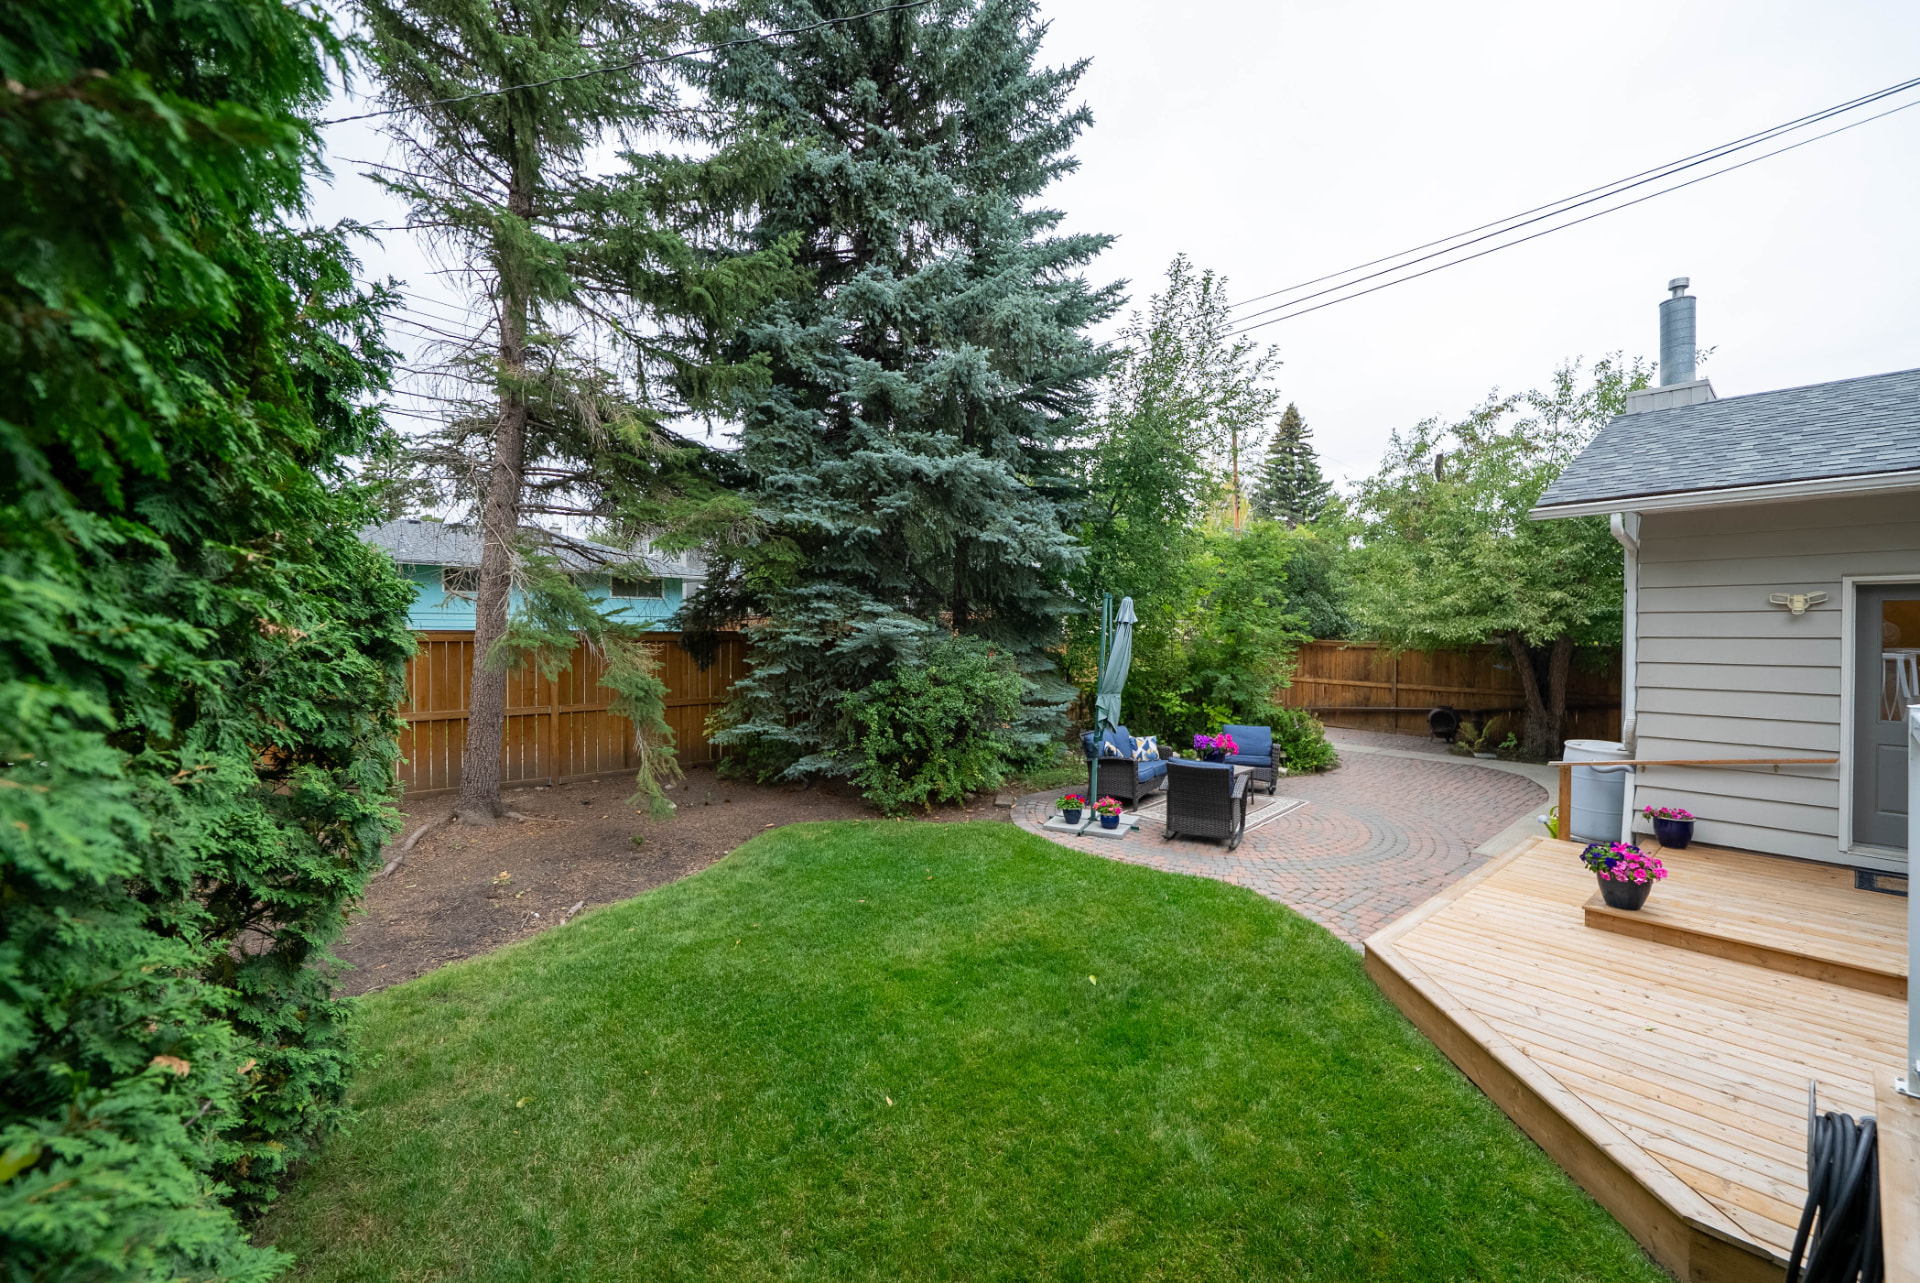
Backyard Lawn & Evergreens
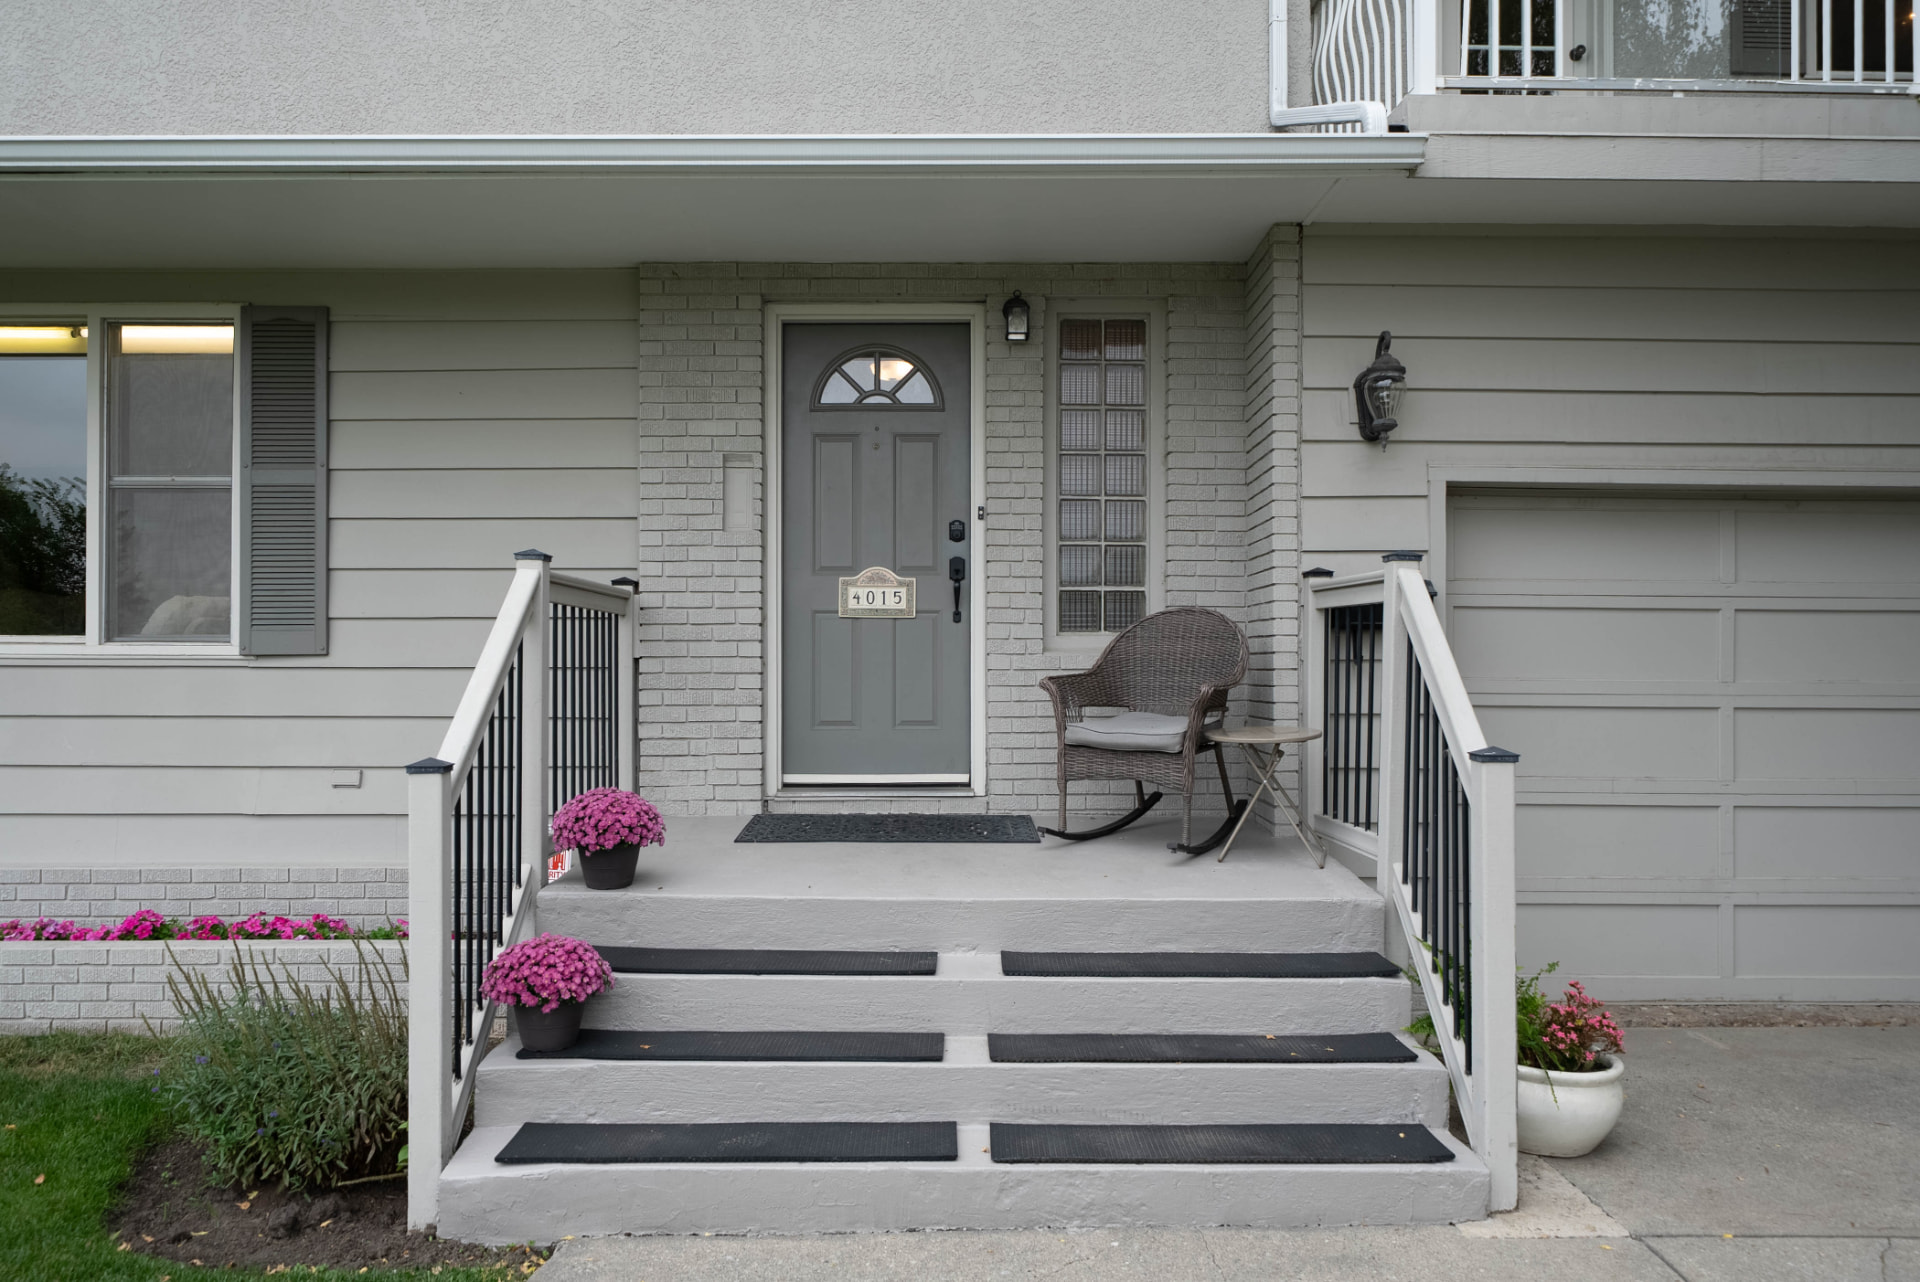
Front Entrance
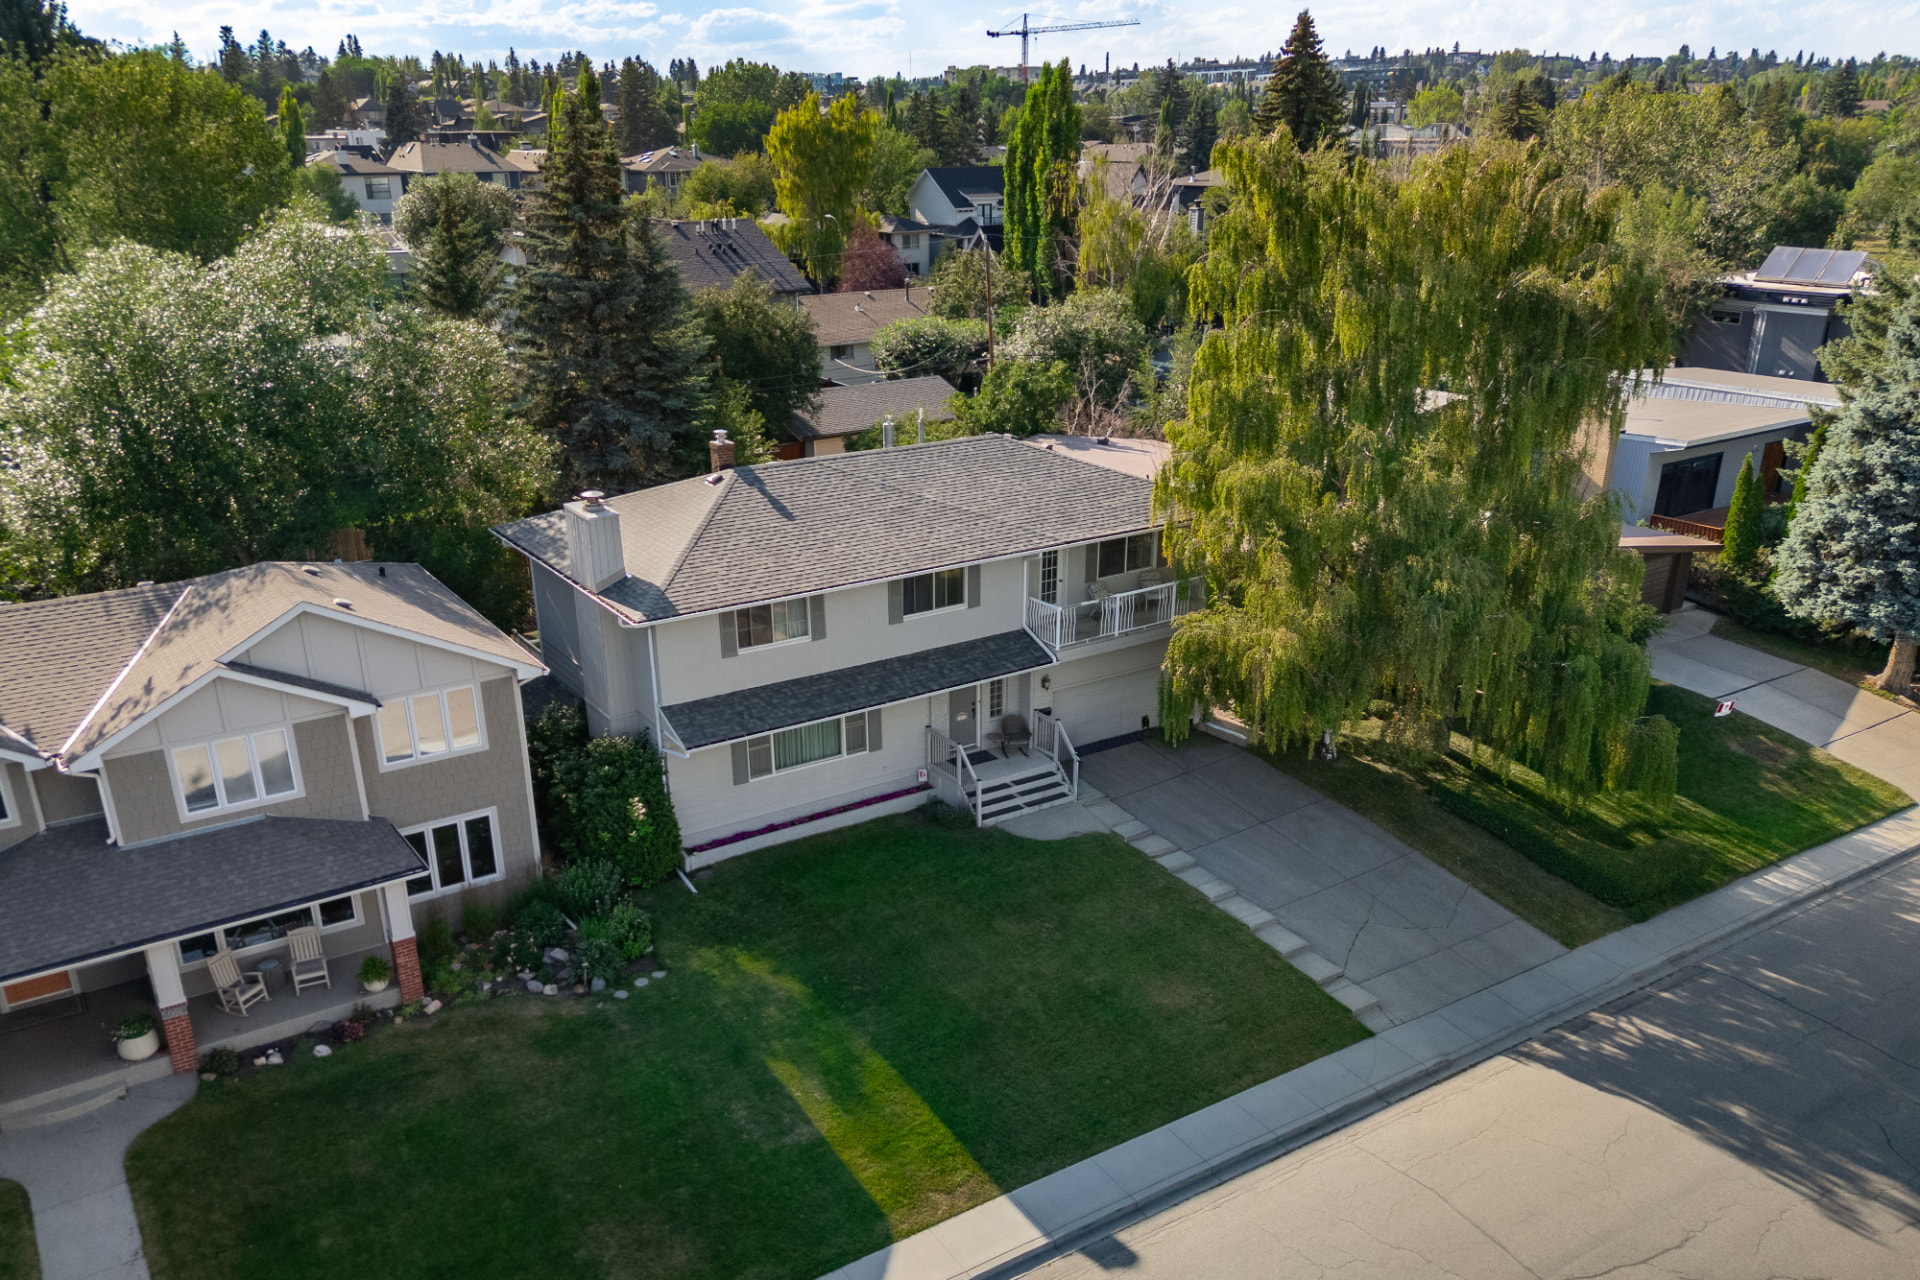
Front Lawn & Street
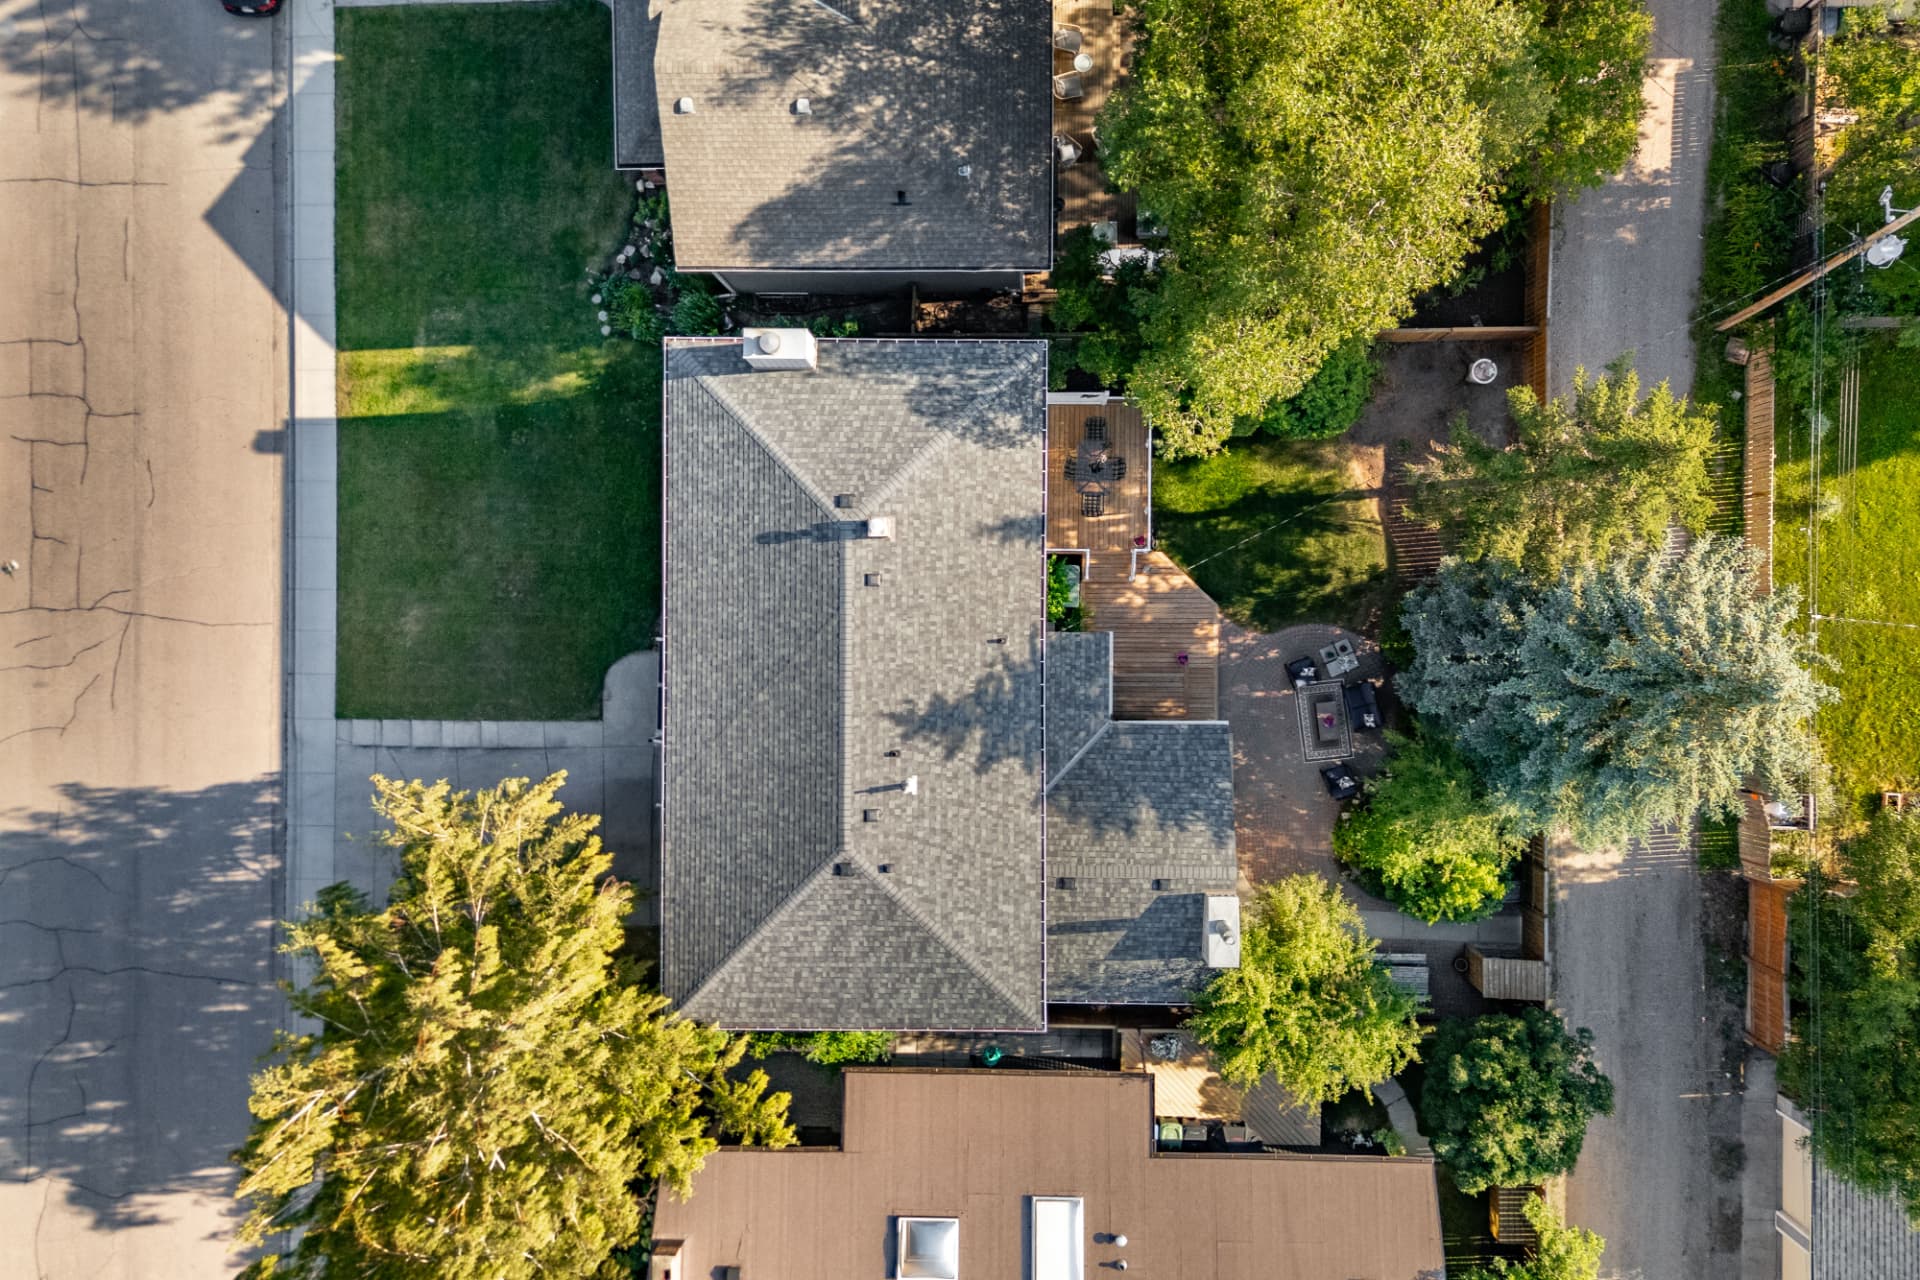
Roof & Yard
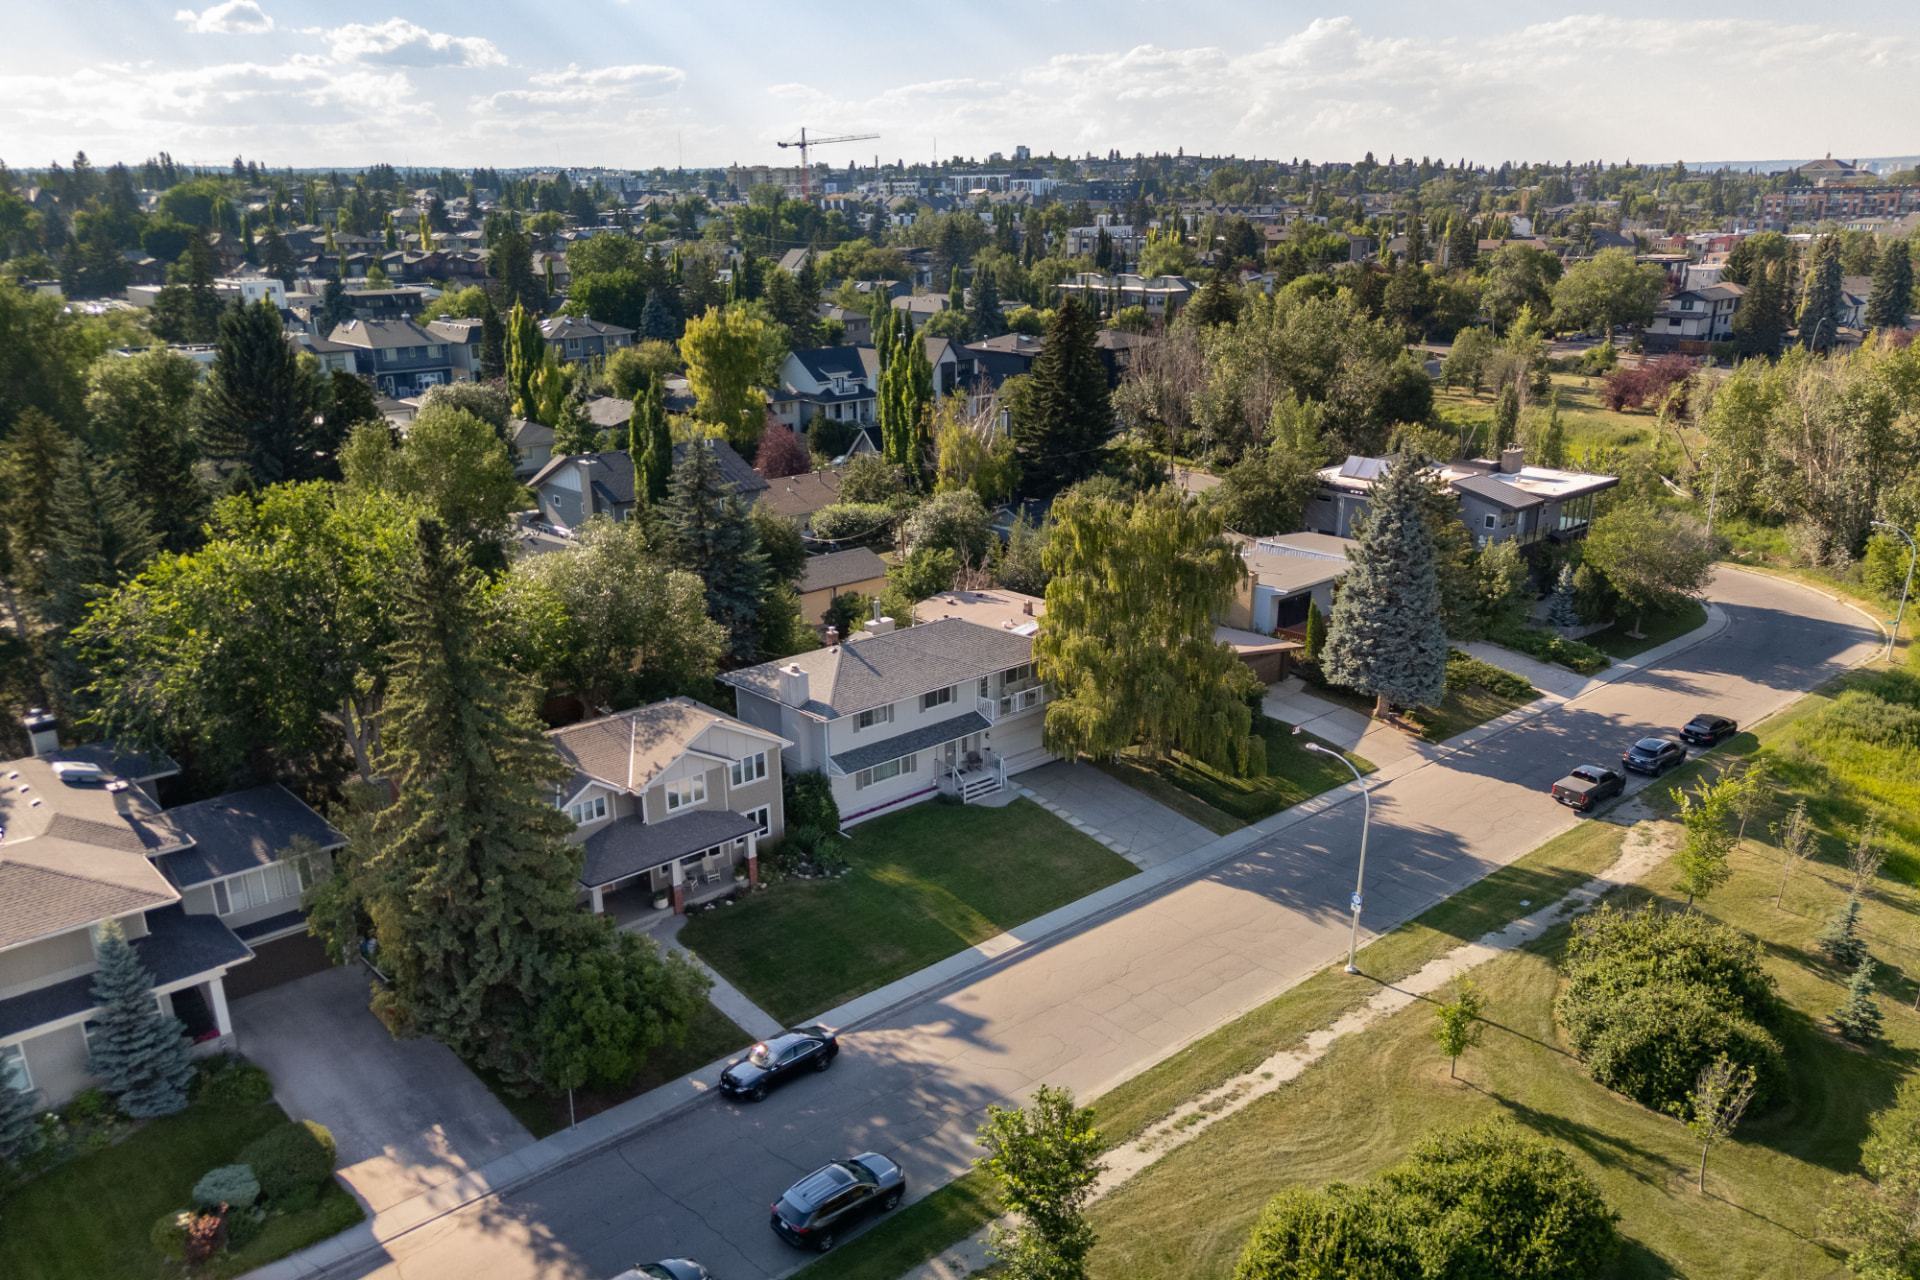
Tree-Lined Street
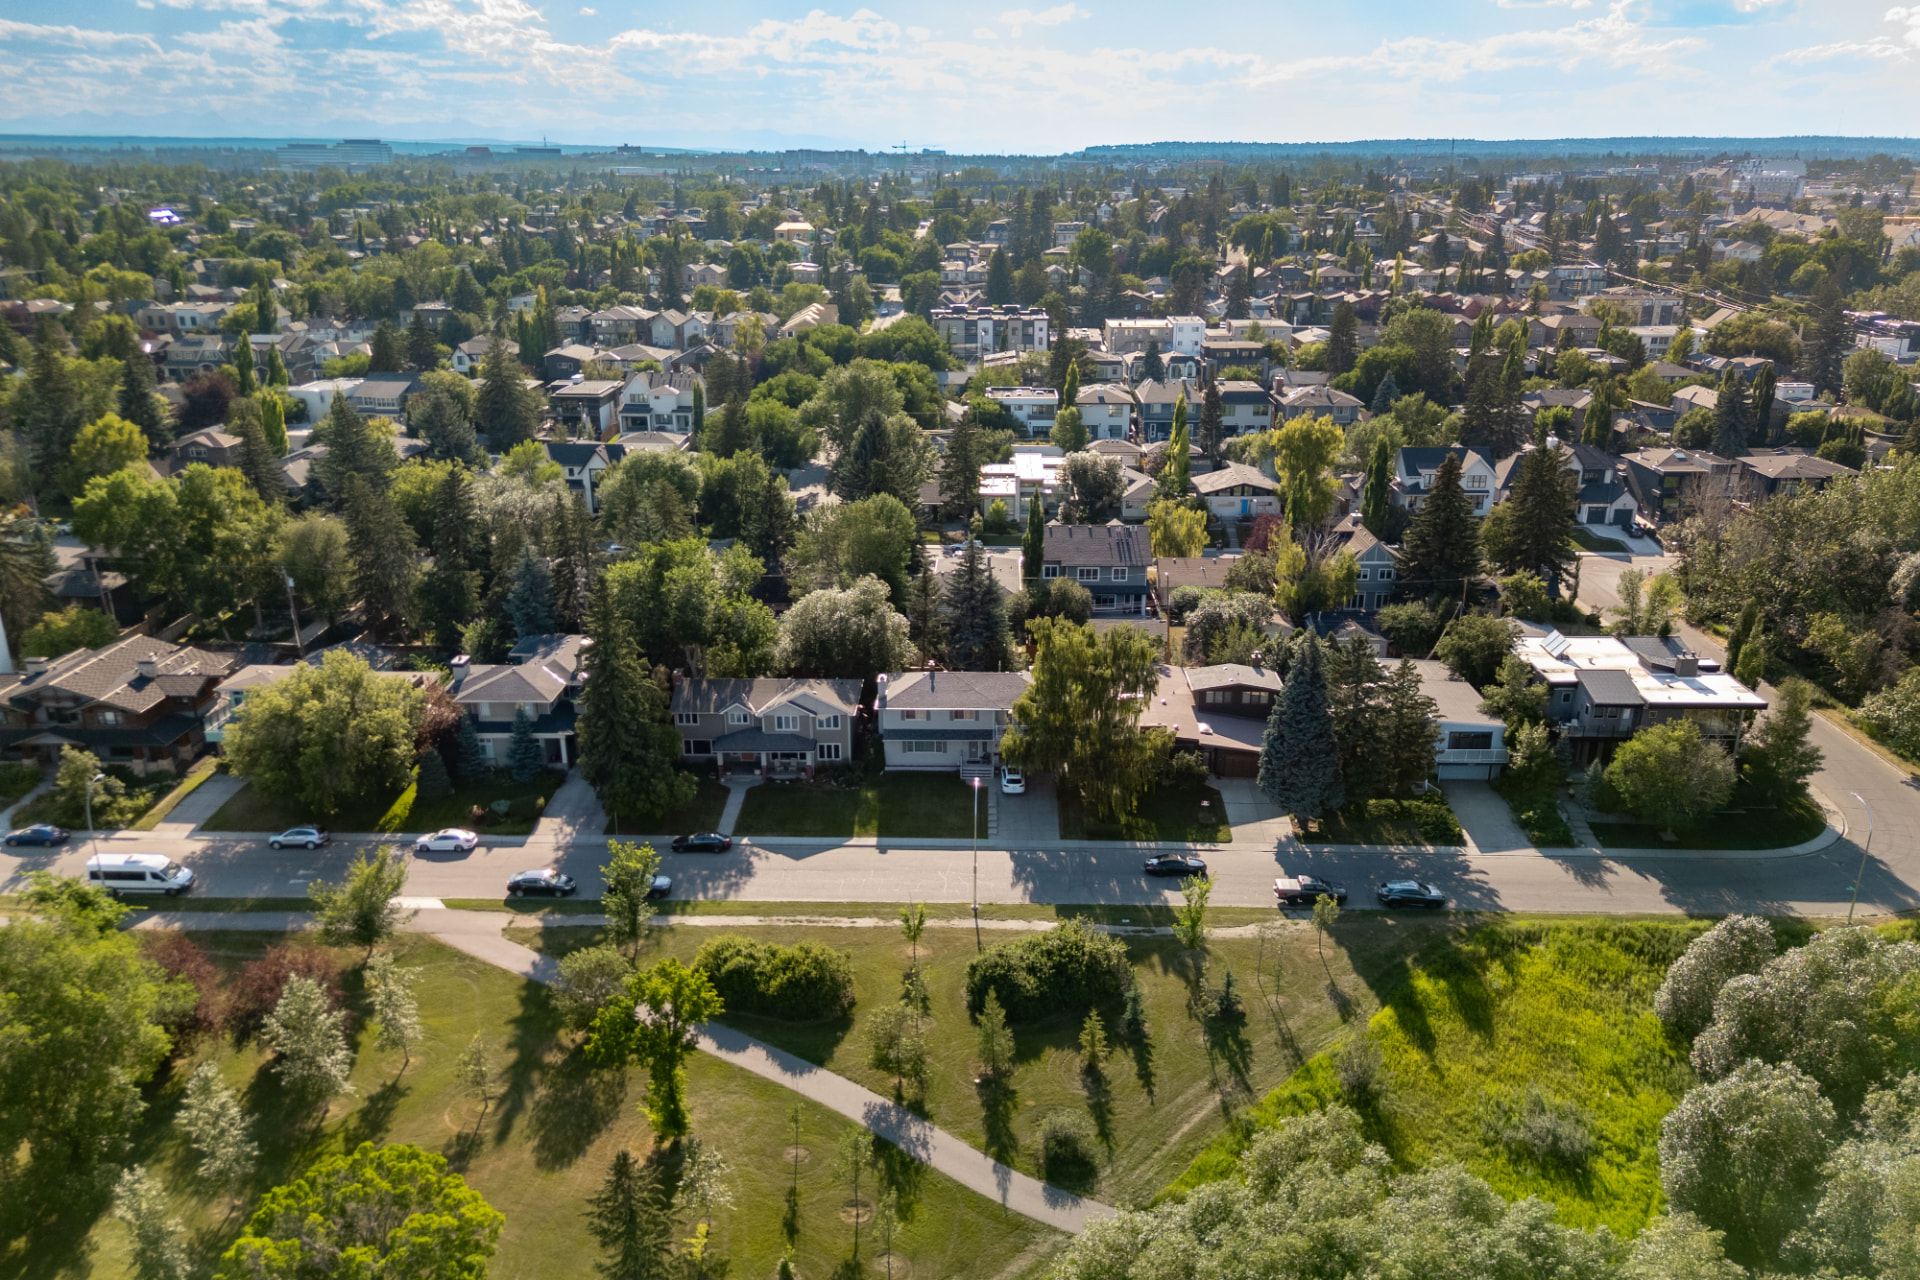
Street & River Park
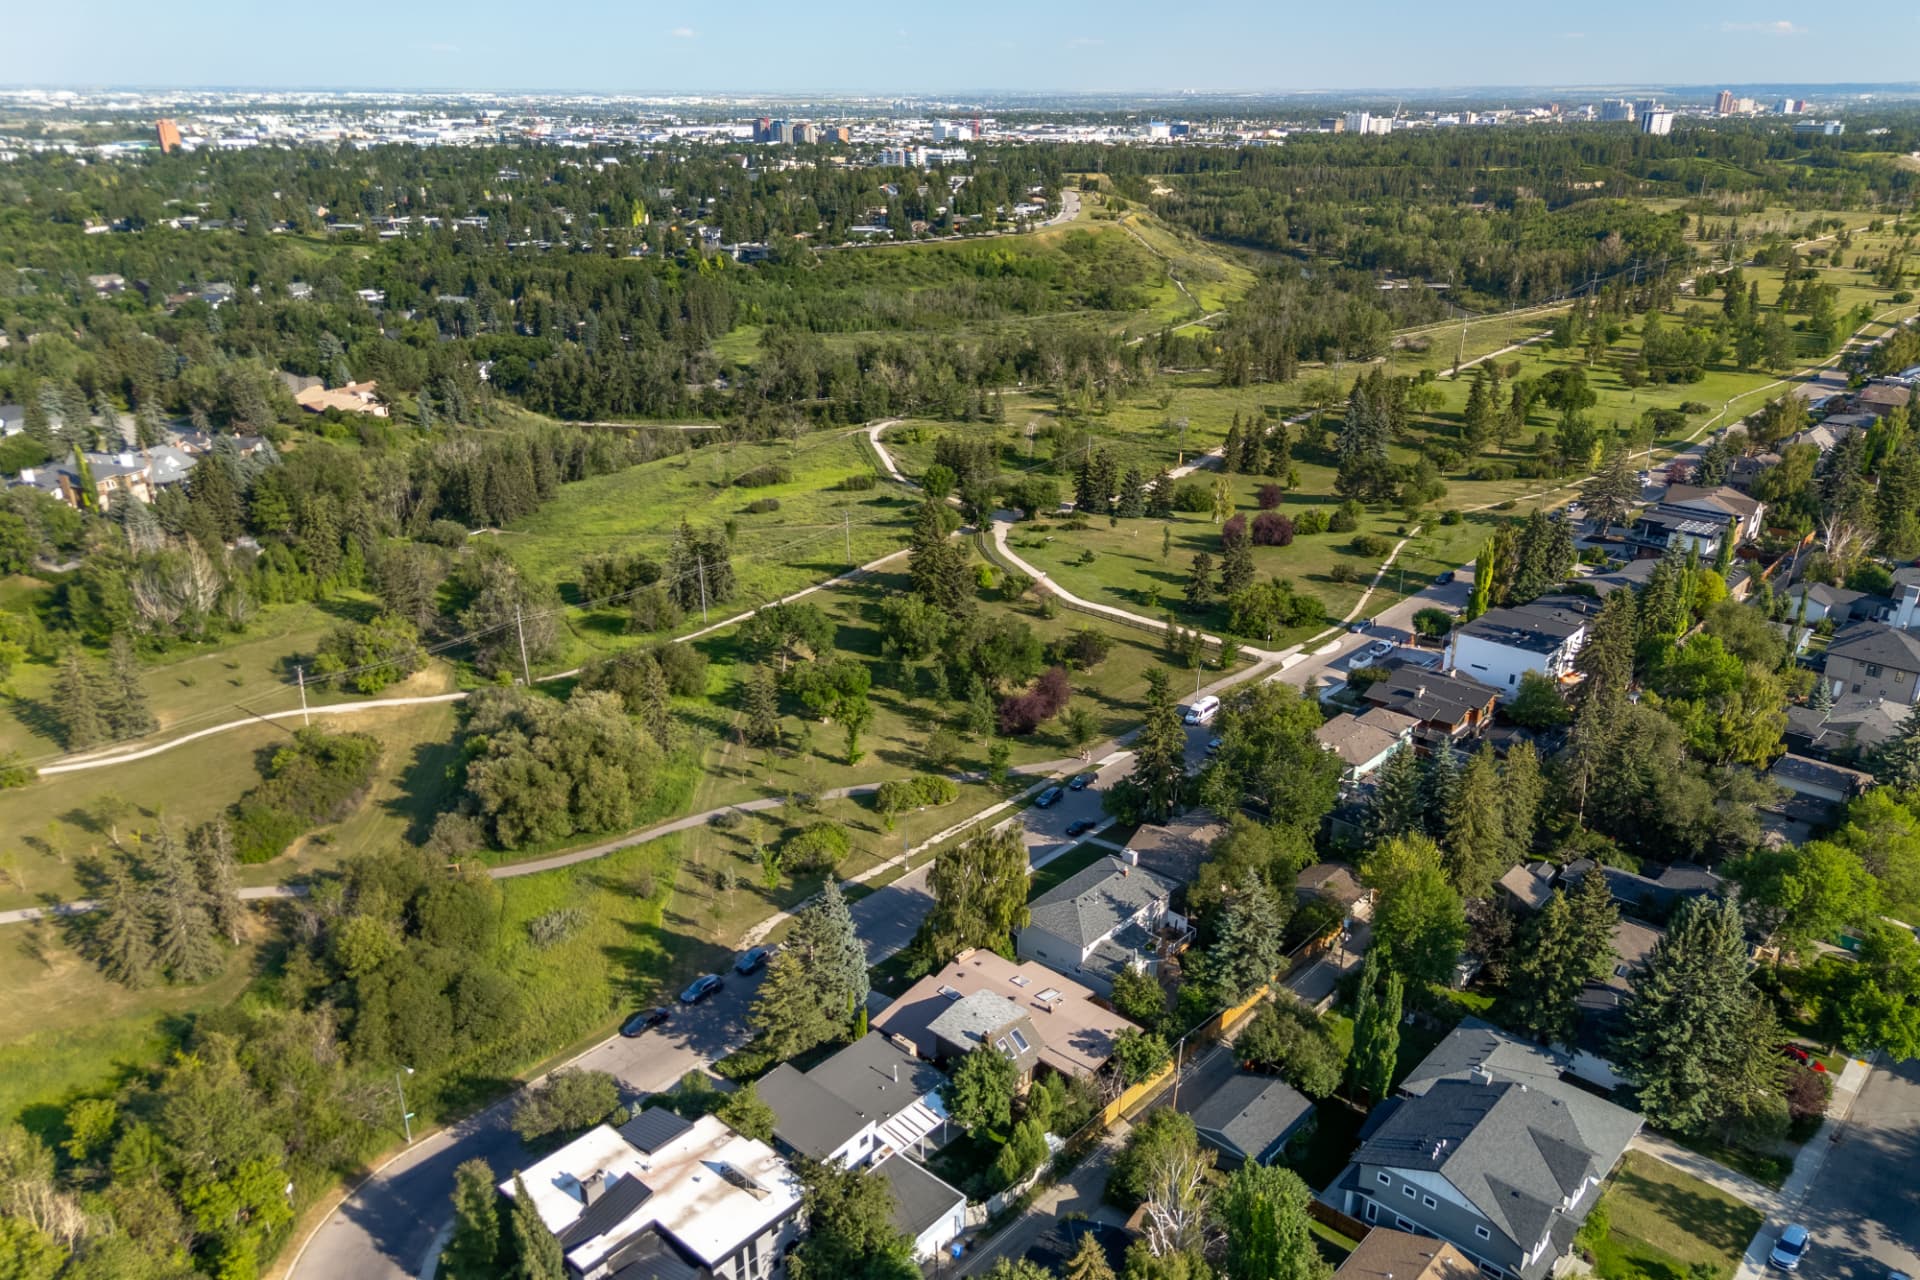
River Park Paths
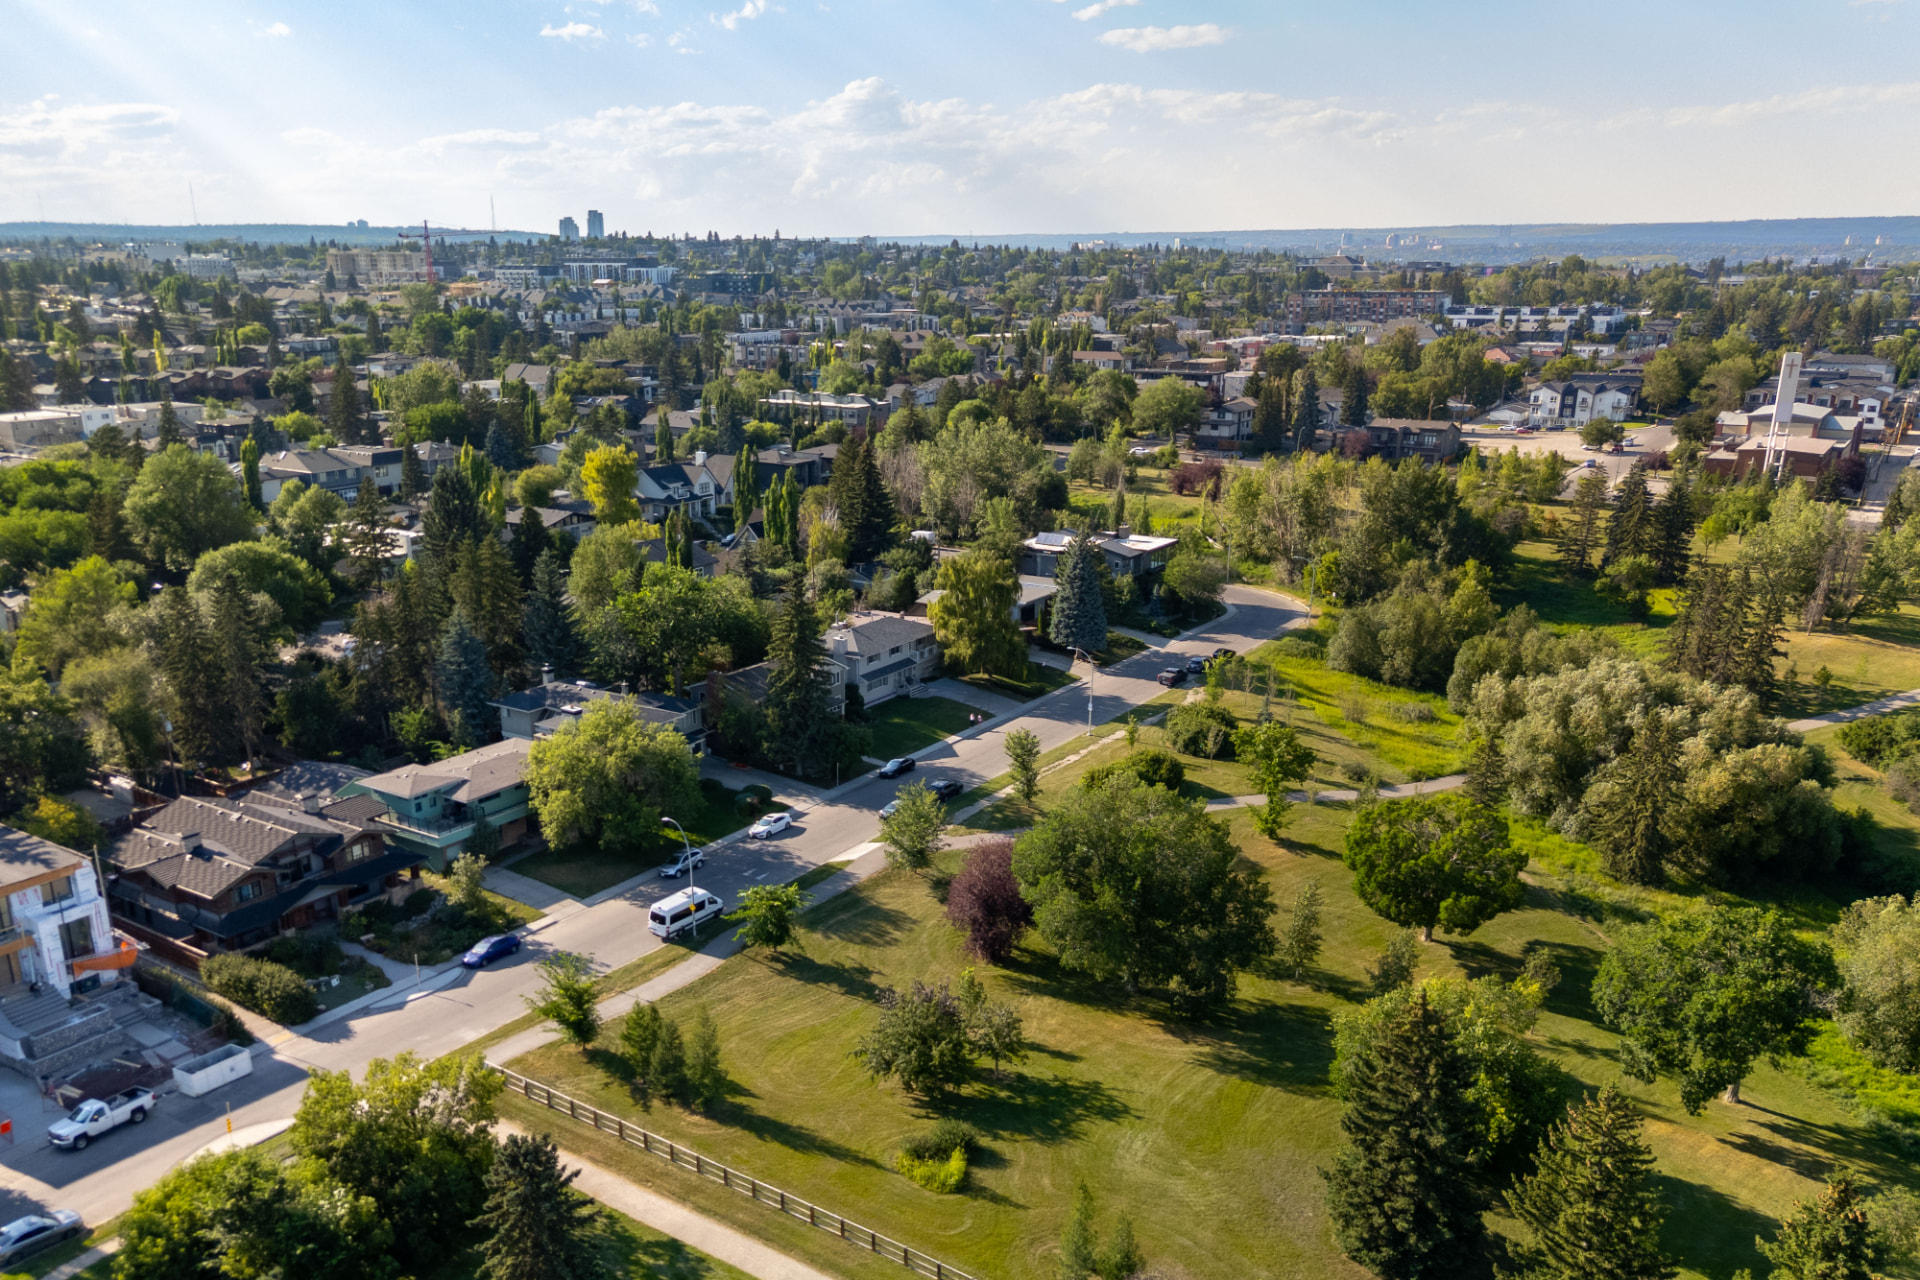
Park & City Skyline
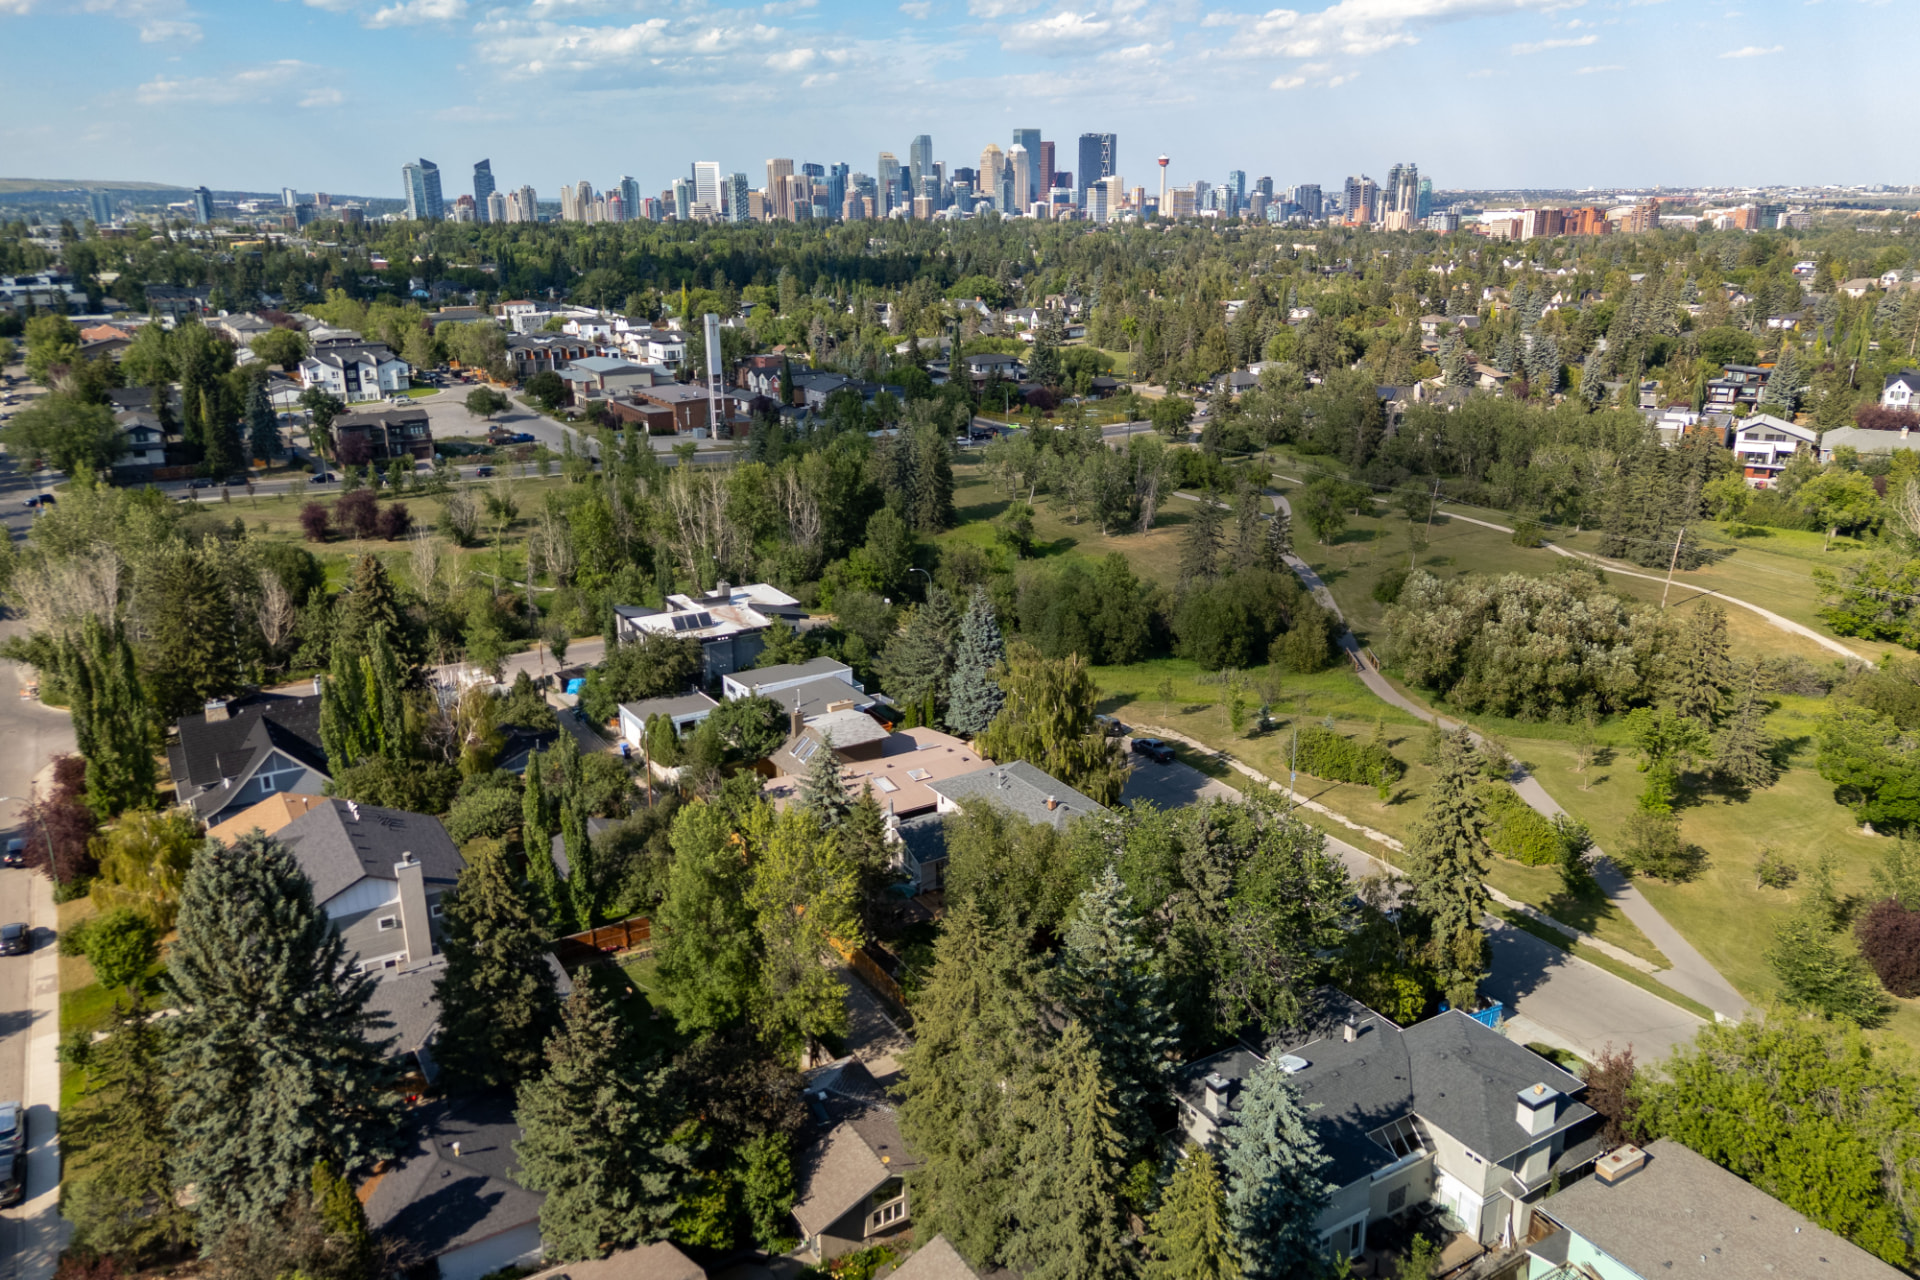
Calgary Skyline
The Street
"Arguably the most beautiful tree-lined street in all of Altadore/River Park."
14A Street SW · Calgary
Floor Plans
Thoughtful Family Layout
2,579 sq ft above grade across two levels, plus a full basement — built in 1957 with the proportions, light, and lot size that today's market simply cannot replicate.

Schematic illustration · Detailed plans available on request
Main Floor
1,277 sq ft interior
- Foyer 8'3" × 12'4"
- Living Room 22'9" × 14'3" with Fireplace
- Formal Dining 13'8" × 10'9"
- Kitchen 17'2" × 12'3" with Pantry
- Breakfast Nook & Deck Access
- Family Room 15'2" × 12' with Fireplace
- Main Floor Bedroom 10'8" × 10'1"
- Two-Piece Bath, Mud Room & Utility
- Attached Double Garage 18'7" × 20'6"
Real Property Report
A Compliant, Clean Survey
The Alberta Land Surveyor's Real Property Report, bearing the City of Calgary's Certificate of Compliance — a surveyor-verified confirmation of the property boundaries, improvements, and their conformity with the Land Use Bylaw.
Survey Highlights
What It Confirms
Certificate of Compliance
The City of Calgary has certified that the location of the building complies with the Land Use Bylaw 1P2007 — dated August 27, 2026.
No Encroachments
The Alberta Land Surveyor certifies that the improvements are entirely within the property boundaries, with no visible encroachments from or onto adjoining properties.
Surveyed August 2026
Prepared by Arc Surveys Ltd. (File No. 263462) — Lot 4, Block 3, Plan 148HE. Title searched subject to the River Park restrictive covenant, Caveat 6562HB.
Property Details
The Particulars
Address
4015 14A Street SW
Community
Altadore/River Park
City
Calgary, Alberta
Year Built
1957
Lot Size
590 sq m / 6,350 sq ft
Above Grade
2,579 sq ft
Building Type
Detached — 2 Storey
Bedrooms
4
Bathrooms
3.5 (3 Full + Powder Room)
Garage
Oversized Attached Double (420 sq ft)
Fireplace
Yes — Wood Burning
Land Use
R-CG (Grade-Oriented Infill)
Influences
Green Space · Large Park
2025 Assessment
$1,590,000
The Neighbourhood
Live Altadore/River Park.
Walk Marda Loop.
Altadore/River Park is Calgary's quintessential established inner-city community — mature trees, gracious lots, and a true neighbourhood feel that pulls a small village's worth of shops, cafés and parks within walking distance.
3 Blocks East
River Park
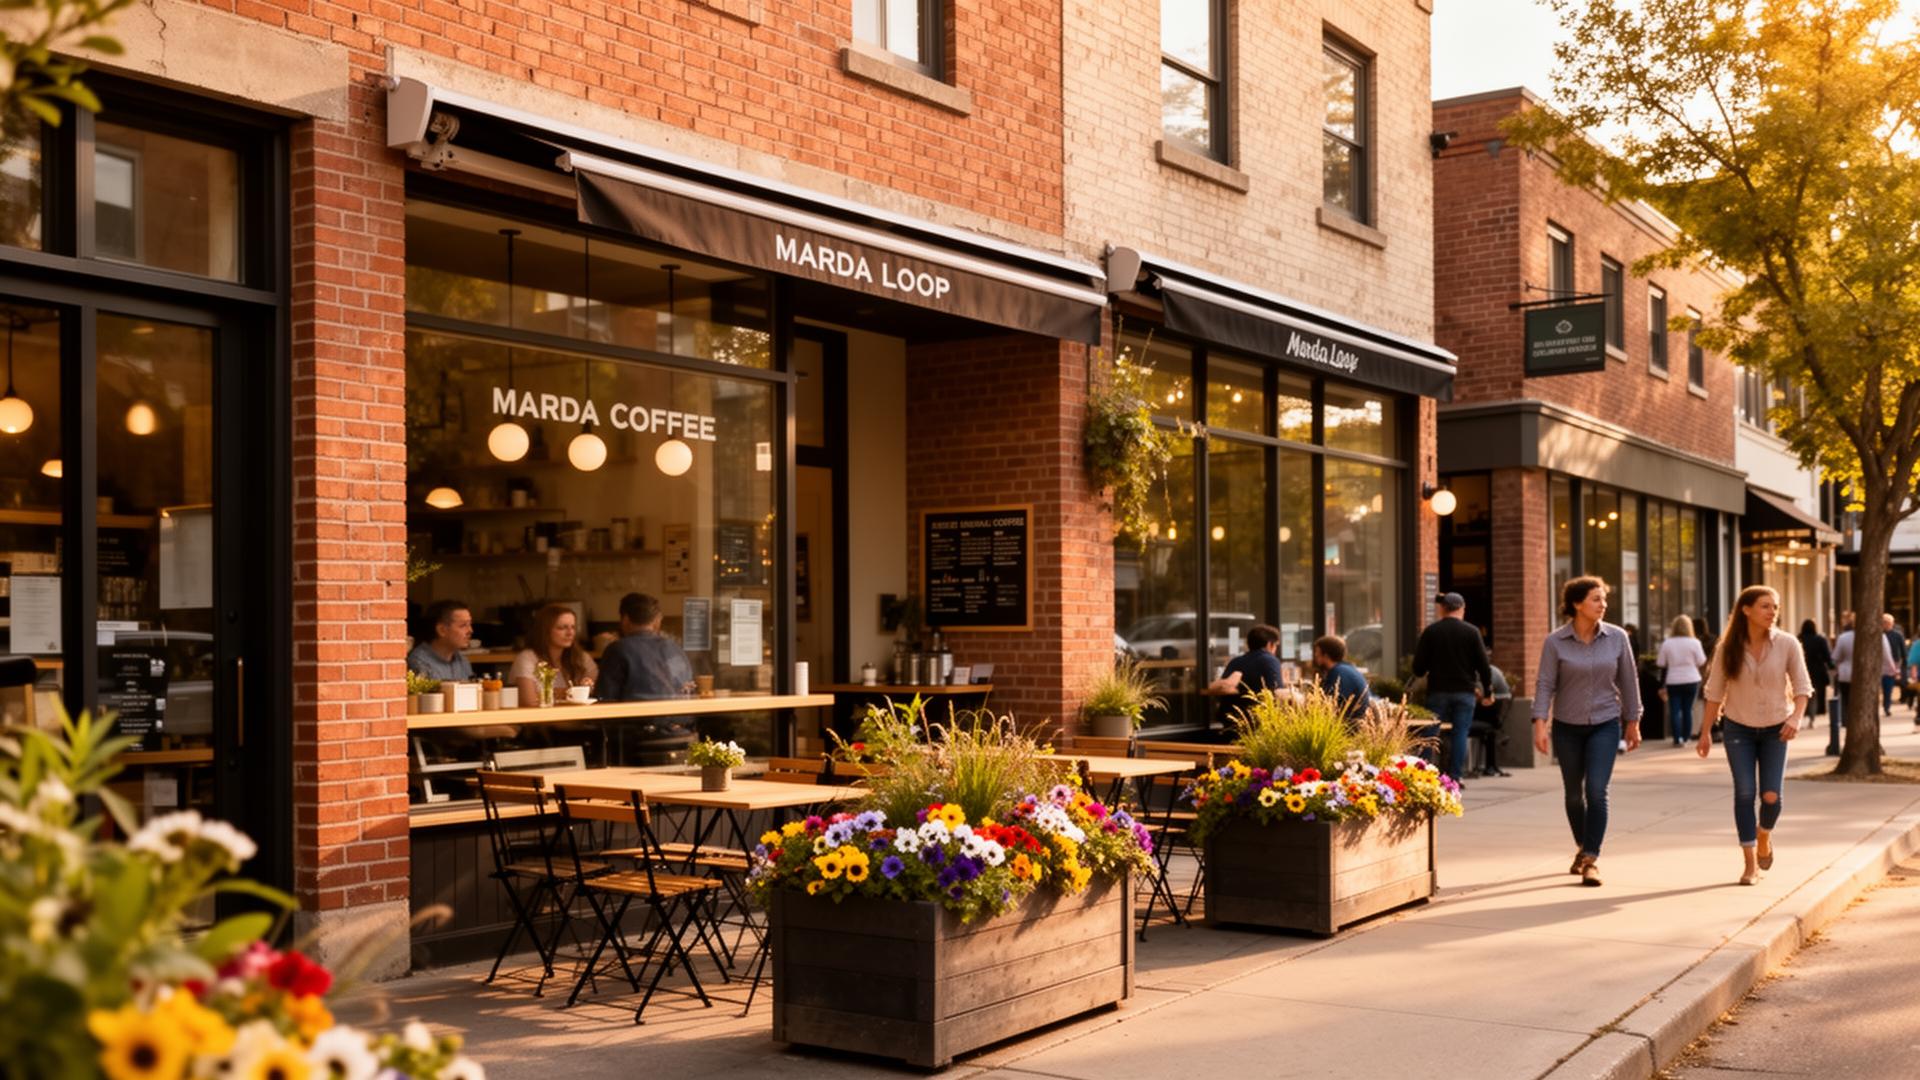
10-Minute Walk
Marda Loop Village
River Park & Sandy Beach
An expansive off-leash riverfront park along the Elbow River — three blocks east.
Marda Loop Shops
Bumpy's, Phil & Sebastian, Blush Lane Organic, Lululemon, Village Ice Cream — all within a 10-minute walk.
Award-Winning Restaurants
My Favorite Ice Cream Shoppe, Brassica, Made by Marcus, Mercato West, Trolley 5, and the new Marda Loop Mainstreets dining row.
Glenmore Athletic Park
Tennis, pickleball, Stu Peppard Arena, and the Repsol Sport Centre minutes away.
Easy Downtown Access
10 minutes to the core via 14th Street or Crowchild — without ever giving up the inner-city village feel.
Year-Round Pathways
Direct access to Calgary's celebrated 1,000+ km river pathway system, right at the end of the block.
A Protected Streetscape
The River Park Restrictive Covenant
When this part of Altadore/River Park was first developed more than sixty years ago, the homes fronting 14A Street and the east side of 15th Street — including this residence — had a set of restrictive covenants, known as a private building scheme, registered against their titles by way of Caveat. These long-standing protections remain valid and enforceable today, and they are a cornerstone of why this street looks the way it does.
Single-Family Only
All homes must be single-family residences — semi-attached homes, infills, row houses and other multi-family developments are strictly prohibited.
Two Storeys Maximum
No home may be more than two storeys, preserving the low, gracious scale of the streetscape.
Generous Front Setbacks
Front yards must be at least 25 feet deep — deeper than the City's current Land-Use Bylaw requires.
Wide Side Yards
Side yards must be at least 10% of lot width, protecting light, privacy and the mature garden setting.
Where the Covenant's terms are more restrictive than the current City of Calgary Land-Use Bylaw, a new build or major renovation must comply with both — a City development permit does not override the Caveat. Buyers planning future changes are encouraged to review the Covenant, registered against the title, with their architect and builder.
For the neighbourhood's homeowners, the Covenant has long been regarded as an important protection of the existing streetscapes, views, privacy, green space, single-family character and property values — a rare assurance of stability along one of the city's most beautiful streets. Further details are available from the community at liveinriverpark.com, and we are happy to review the full document with you upon request.
Education
14 Schools Within Reach
The Neighbourhood School
Altadore School
K–6 · Calgary Board of Education
The neighbourhood's beloved community school — just blocks away — known for strong academics, a thriving fine-arts program, and a tight-knit parent community that defines what it feels like to raise a family in Altadore/River Park.
A selection of nearby public, separate, and independent schools
Altadore School
K–6 · Public · CBE
Central Memorial High School
10–12 · Public · CBE
Mount Royal School
K–9 · Public · CBE
Western Canada High School
10–12 · IB · Public · CBE
Earl Grey School
K–9 · Public · CBE
Rideau Park School
K–9 · Public · CBE
Holy Name School
K–6 · Catholic · CCSD
St. James School
7–9 · Catholic · CCSD
St. Mary's High School
10–12 · Catholic · CCSD
Master's Academy
K–12 · Independent
Calgary Girls' School
4–9 · Charter
Lycée Louis Pasteur
Pre-K–12 · French Independent
Calgary French & International School
Pre-K–12 · Independent
Mount Royal University (Post-Sec)
Undergrad · Public University

Your Listing Agent
Renata M. Reid
& Associates
Few neighbourhoods are as personal to Renata as Altadore/River Park and Marda Loop. With deep roots in Calgary's most established inner-city communities, she brings a refined, strategic approach to every luxury transaction — and a discerning eye for the homes that truly define this side of the city.
Backed by the global reach of Sotheby's International Realty Canada, Renata connects exceptional Calgary properties with qualified buyers worldwide — ensuring this rare Altadore/River Park offering receives the distinguished marketing it deserves.
Book a Private ConsultationBuyer Questions
Frequently Asked
A registered Caveat enforces a private building scheme on 14A Street SW: single-family homes only, to a maximum of two storeys, with semi-attached homes, infills and multi-family development prohibited. Front yards must be at least 25 feet deep and side yards at least 10% of lot width. Buyers planning changes should review the registered document with their architect and builder.
The residence sits beautifully above the Elbow River, directly across from River Park's green space and its popular off-leash dog park, with immediate access to the River Park and Sandy Beach pathway system. The open parkland outlook across the street is a permanent part of the setting rather than a neighbouring lot that could change.
Yes. The home is an easy walk to the shops, services and restaurants of Marda Loop, so day-to-day errands, coffee and dinner are all reachable on foot while the house itself sits on a quiet residential street fronting green space.
Fourteen schools serve the surrounding area, with Altadore School as the community elementary school. The concentration of nearby options is one of the main reasons families settle in Altadore/River Park and stay for many years.
Built in 1957, this detached two-storey residence offers 2,579 square feet above grade with 4 bedrooms and 3.5 bathrooms. A split staircase divides the upper floor into a three-bedroom children's wing and a private primary wing with balcony, soaker-tub ensuite and upper laundry. The main floor includes a park-view living room, formal dining, kitchen with breakfast nook, sunken family room with vaulted ceiling and full-height brick fireplace, plus an office and powder room. The lower level hosts a massive recreation room and a third full bathroom.
The residence sits on a 6,350 square foot lot (590 square metres) under R-CG land use, with green space and large park listed among its site influences. Parking is served by an attached double garage of approximately 420 square feet.
The list price is $1,650,000, against a 2025 City of Calgary assessment of $1,590,000. To arrange a private viewing, please contact Renata M. Reid & Associates of Sotheby's International Realty Canada directly.
Private Inquiry
Schedule a Viewing
4015 14A Street SW is available for private viewings by appointment only with Renata M. Reid & Associates.
Book Your Private ViewingOr send a direct inquiry